

18.700 €/mese
Antibes•Villa
- 270 m² di superficie
- 6 cam.
- 4 bagni
Il Suo agenteRyan LIMANDAT
Antibes
Riferimento dell'immobile: 85930929
35.500 €/mese
Dettagli dell’immobile
Informazioni
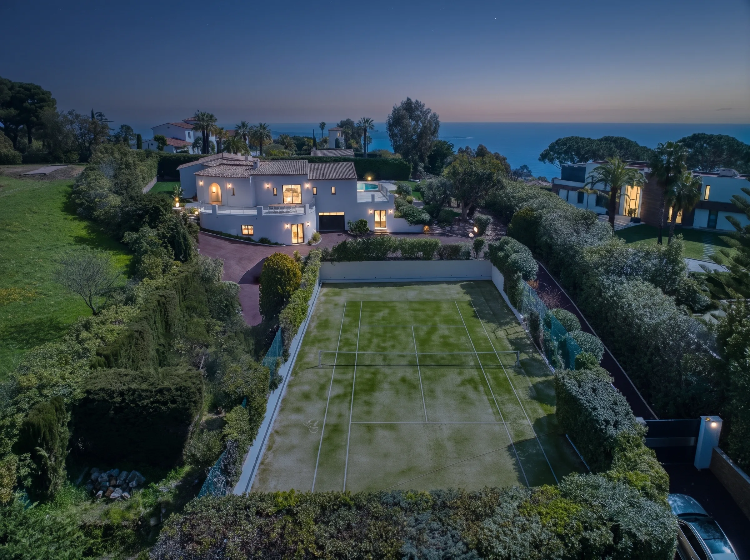
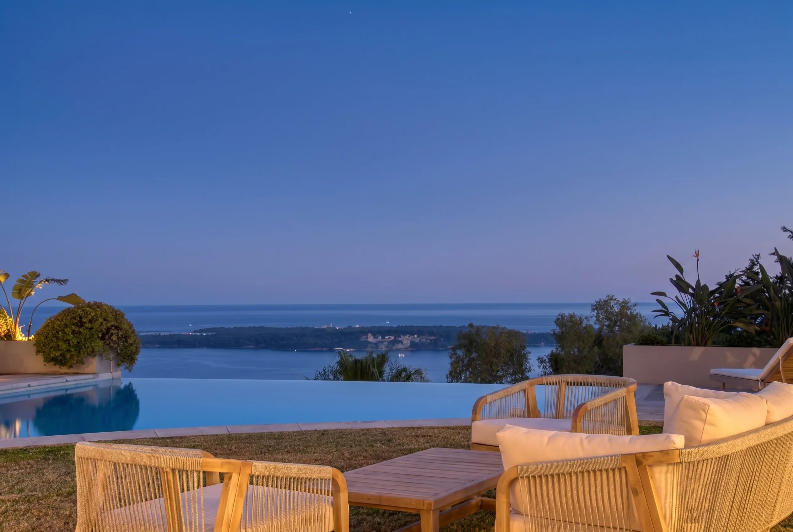
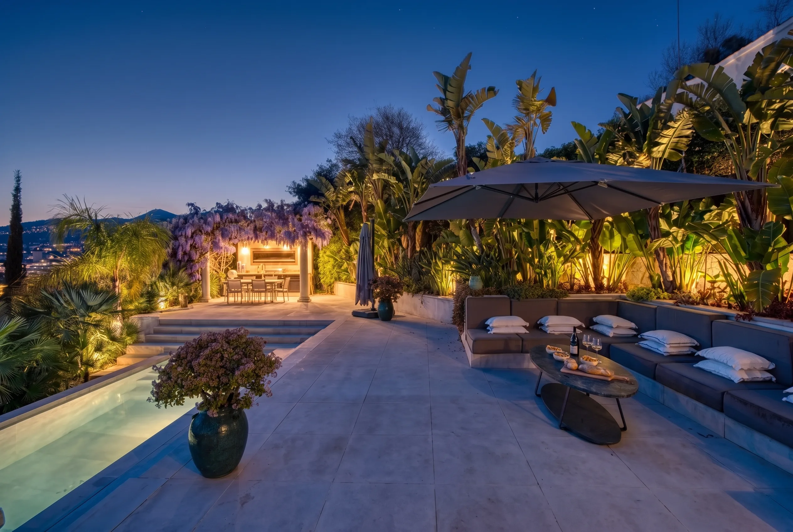
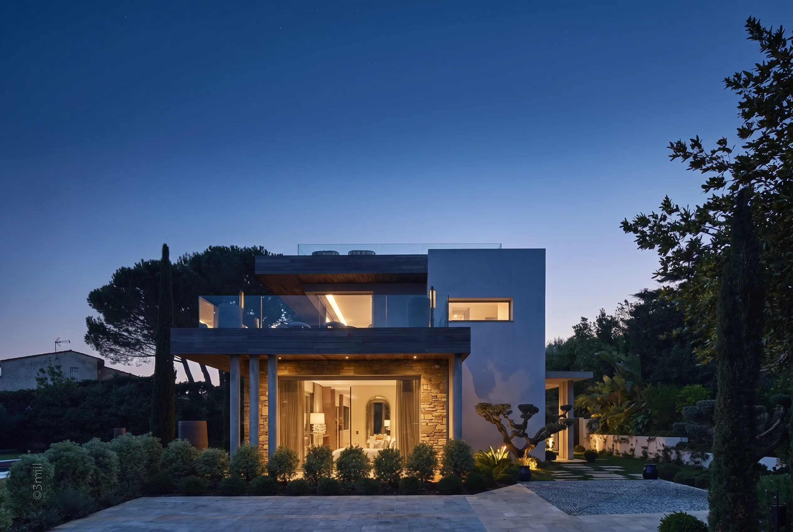
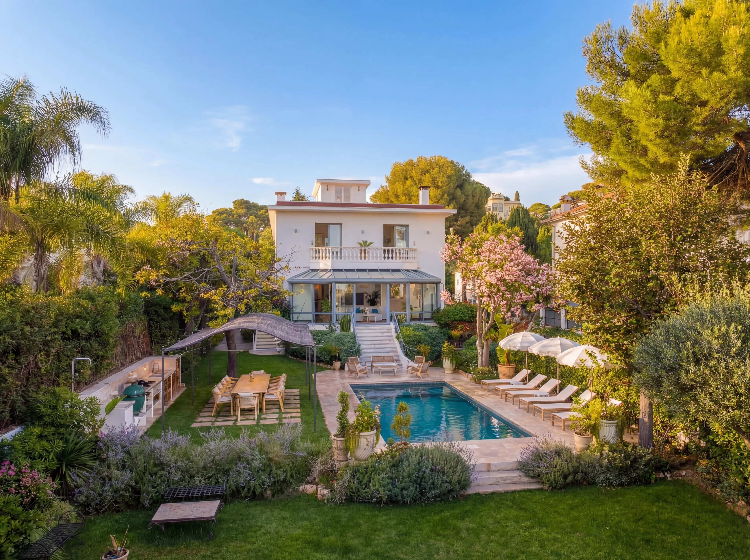
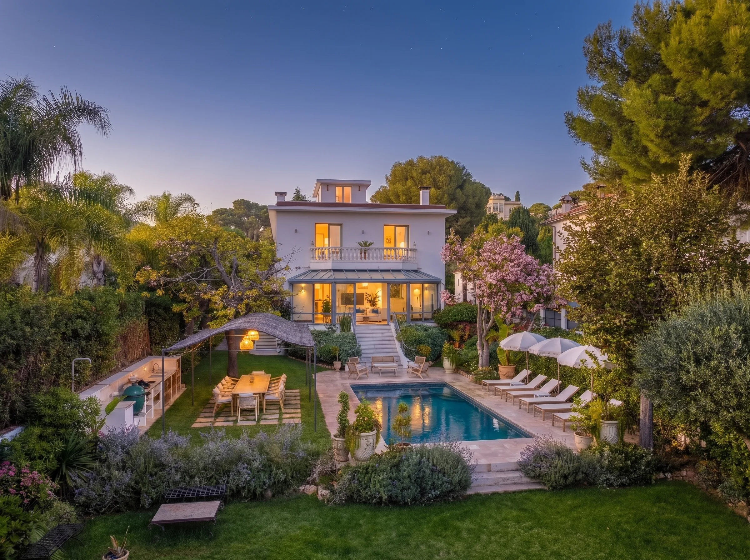
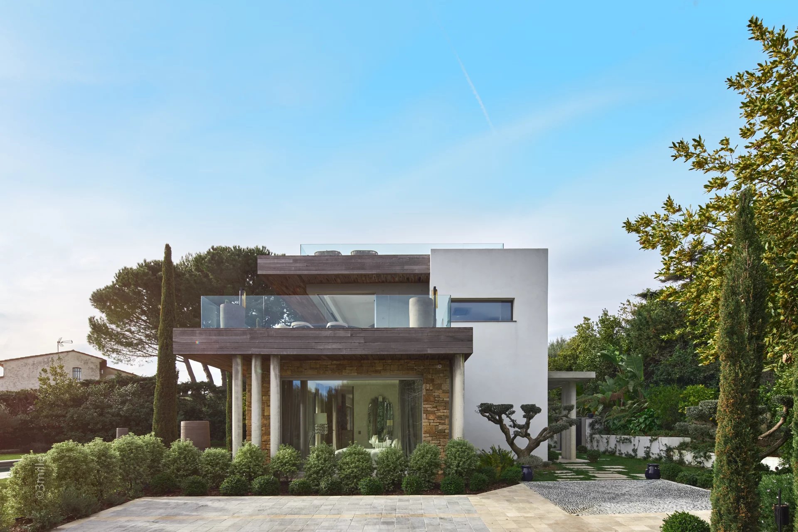
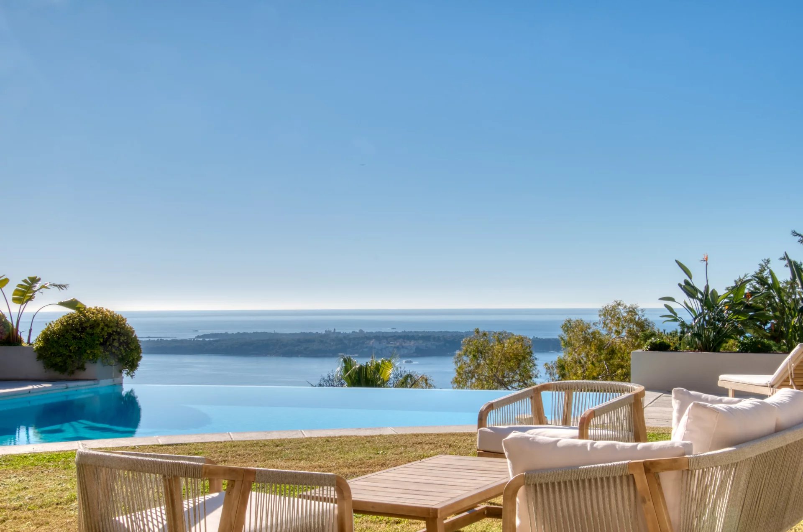
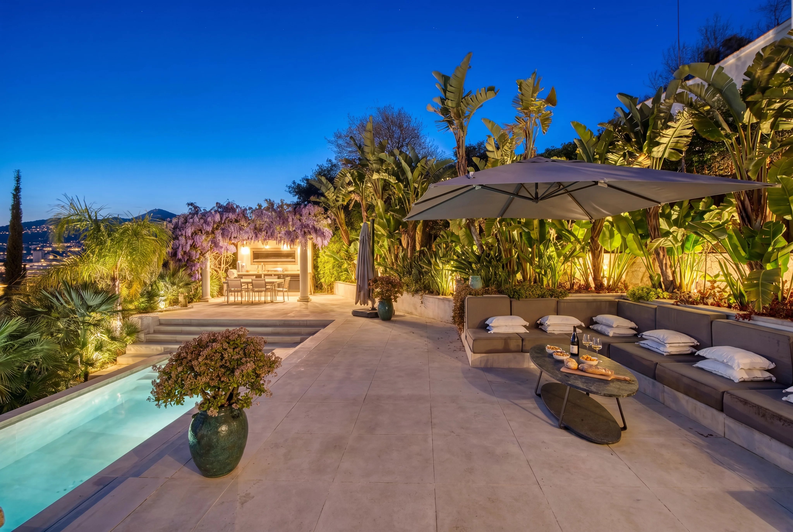
Just 850 meters from the beaches of Antibes, this architect-designed contemporary villa spans 330 sqm and is nestled within a beautifully landscaped 1,800 sqm garden. Spread over three levels plus a spectacular rooftop terrace with a bar, it offers breathtaking views of the sea, the Garoupe lighthouse, and the Southern Alps. Designed to host up to 10 guests, the villa features four en-suite bedrooms and a fifth room with a sofa bed, ideal for children. On the ground floor, the entrance with a cloakroom opens onto a bright office and TV lounge, as well as two spacious en-suite bedrooms with direct access to the garden and pool. The lower level is dedicated to relaxation, with a wellness area featuring a sauna, lounge and shower, a wine cellar, a fully equipped laundry room, and a third bedroom with skylight, en-suite bathroom, separate WC, and TV. Upstairs, the living spaces form a large, open-plan area with a TV lounge, dining area, and a Gaggenau kitchen with central island (steam oven, traditional oven, warming drawer, etc.), all opening through sliding glass doors onto a 70 sqm terrace with outdoor dining area and gas barbecue. This level includes two additional bedrooms: one en-suite with terrace overlooking the pool, and a children's bedroom with a 140 cm sofa bed and en-suite shower room. The villa also features a spectacular rooftop terrace with bar, offering panoramic views of the Mediterranean, the mountains, Fort Carré, and the Garoupe lighthouse. A private driveway with parking for 4 cars and a top-tier security system complete this exceptional property. Additional features: Alarm system, smart home automation, video surveillance, integrated audio system, SKY satellite TV, Wi-Fi, safe, air conditioning, heated pool, parking for 4 cars. Ground floor: – Entrance with cloakroom and guest WC – TV lounge and office with access to garden and pool – Bedroom 1 – Master (200 cm bed), en-suite bathroom (bathtub, shower, separate WC), dressing room, TV, direct garden access – Bedroom 2 (180 cm bed), en-suite shower room with WC, direct garden access Lower level: – Wine cellar – Wellness area with sauna, lounge, and shower – Laundry room (washer, dryer, ice maker, additional fridge, kitchenette) – Bedroom 3 (180 cm bed), skylight, en-suite bathroom, separate WC, TV First floor: – TV lounge, dining room, open-plan Gaggenau kitchen with central island (steam oven, traditional oven, warming drawer, etc.) – 70 sqm terrace with outdoor dining area and gas BBQ, open views – Bedroom 4 (180 cm bed), en-suite shower room, dressing, separate WC, TV, terrace access overlooking the pool – Bedroom 5 (140 cm sofa bed), en-suite shower room with WC Outdoor area: – 1,800 sqm landscaped garden – Heated swimming pool – Rooftop terrace with bar and panoramic views (sea, mountains, Fort Carré, Garoupe lighthouse) – Private parking for 4 vehicles Information about natural or technological risks for this property is available on the Géorisques website: www.georisques.gouv.fr
Ubicazione e vicinanze
Questa mappa è fornita da Mapbox, che può installare propri cookie. Viene visualizzata solo con il Suo consenso ai contenuti incorporati.
Dotazioni
Informazioni complementari e note legali
Canone: 35 500 € al mese, spese escluse. Nessuna spesa ripetibile: i consumi sono pagati direttamente dal conduttore.
Onorari a carico del locatario: 35 500 € IVA inclusa.
Deposito cauzionale: 71 000 €, pari a due mesi di canone spese escluse.
Locazione arredata, contratto ai sensi del Codice civile, riservata a una seconda casa o a una società. Per una residenza principale, la locazione è regolata dalla legge del 6 luglio 1989 e gli onorari sono limitati (vedere il nostro tariffario).
Le informazioni sui rischi ai quali è esposto questo immobile sono disponibili sul sito Géorisques: www.georisques.gouv.fr.
18.700 €/mese
Antibes•Villa
27.100 €/mese
Vallauris•Proprietà
21.666 €/mese
Cannes•Villa
22.500 €/mese
Nice•Villa
Limandat
Real Estate