






€7 700/month
Mougins•Villa
- 279 m² Living area
- 4 Bed
- 3 Bath

AgentMarie LAILLIER
Mougins
Property Reference: 86847856
On request
Property details
About
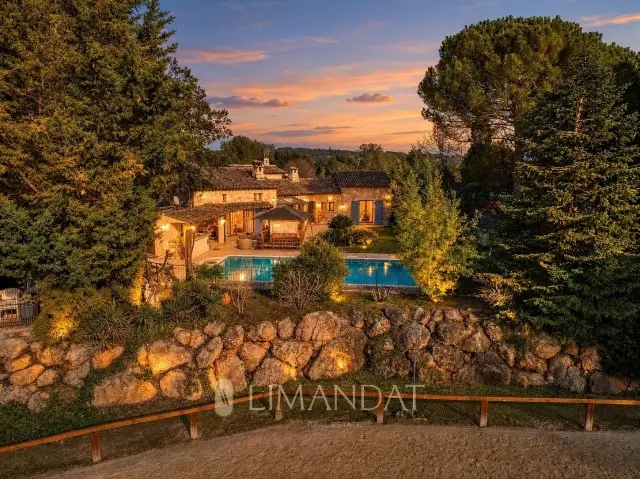
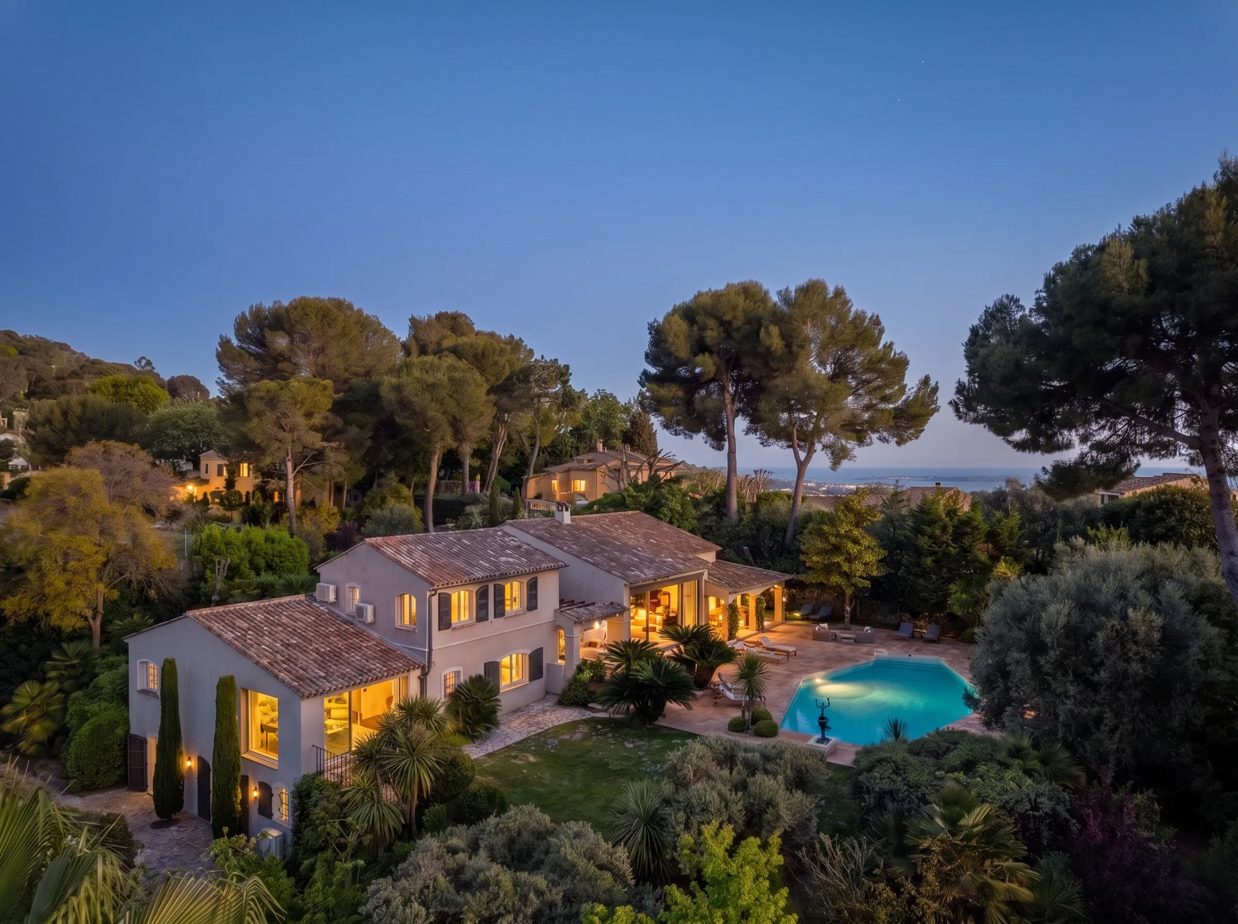
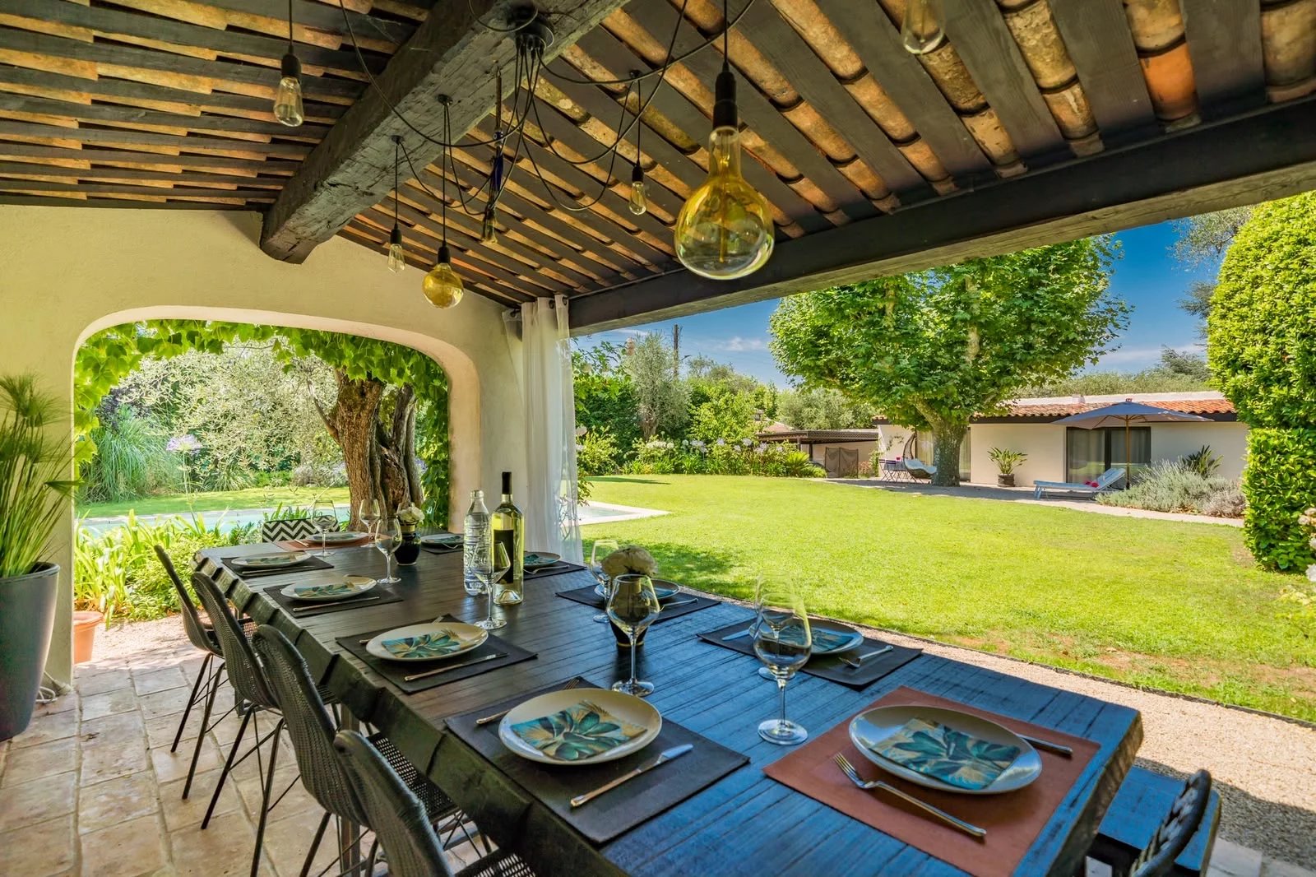
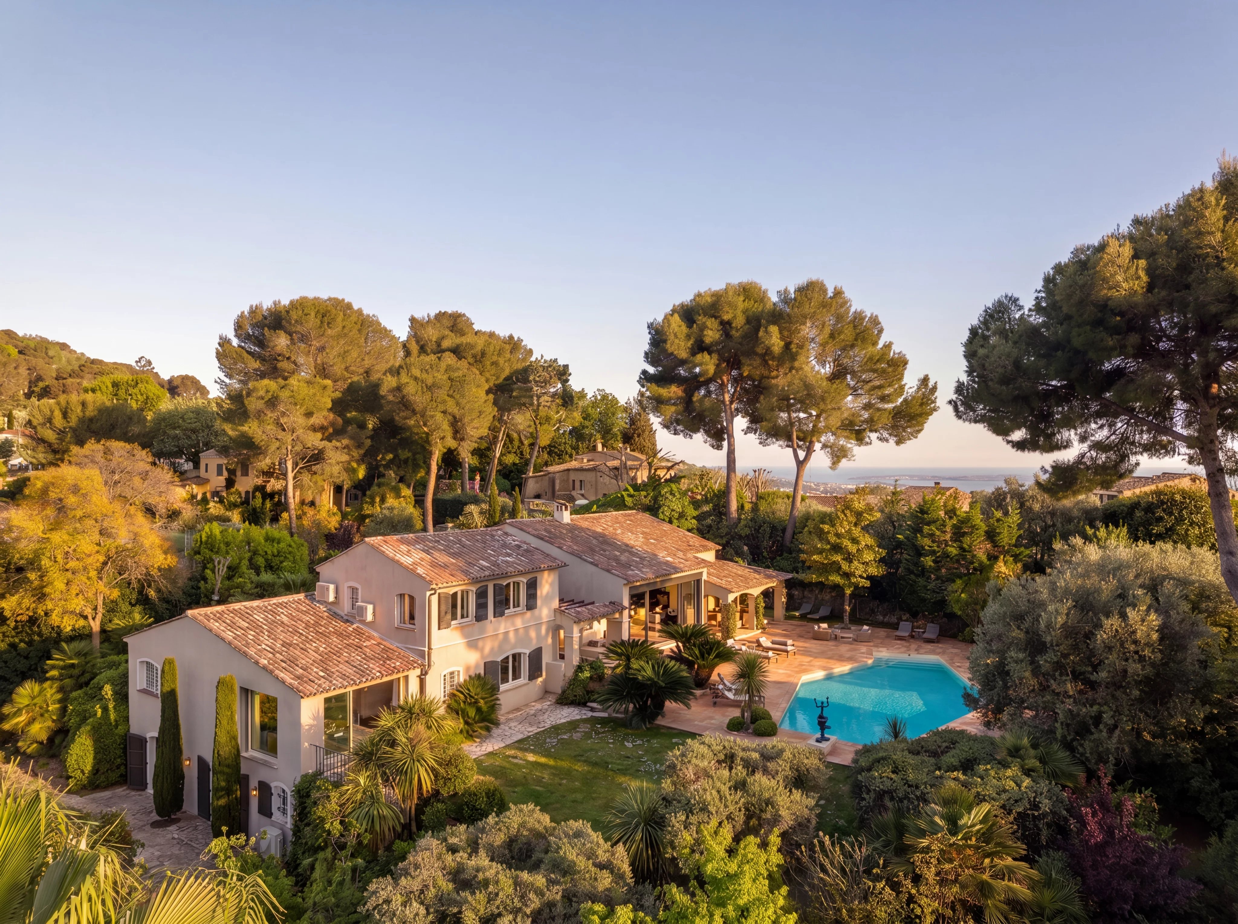
Intimate, warm and family-oriented, a fully renovated Neo-Provençal villa where the view over the Old Village of Mougins accompanies every moment of daily life. LOCATION Set in one of the most sought-after residential areas of Mougins, just minutes from the Old Village, this property enjoys a prime position on the Riviera: • International schools: Mougins School & CIV, 5–10 min • Cannes & La Croisette: 15 min • Nice Côte d'Azur Airport: 20 min • Royal Mougins Golf Resort: 9 min • Shops, Michelin-starred restaurants and historic village within minutes Nestled in a prized residential neighbourhood of Mougins, this 430 m² Neo-Provençal property, fully renovated with noble materials and high-end finishes, sits within a 3,586 m² landscaped park offering unobstructed views of the Old Village and the surrounding hills. The atmosphere is immediately warm and intimate. At the heart of the villa, a spectacular double-height living room, structured by a fireplace and open to the garden through floor-to-ceiling windows, offers both volume and elegance. The fully equipped open kitchen, complemented by a back kitchen, is designed for family life as much as for entertaining. The villa features five suites with en-suite bathrooms, each with its own dressing room. A mezzanine level provides a bright, quiet workspace. Outside, the landscaped park unfolds as a natural extension of the home: a large swimming pool, a covered terrace ideal for outdoor dining, a barbecue area, and an elegant wrought-iron pavilion tucked among the greenery, designed as a reading retreat facing the Provençal landscape. The west-facing orientation bathes the interiors in golden light at the end of each day, reinforcing the enveloping character of this property, designed for an international family seeking a residential base on the Côte d'Azur. FEATURES • 430 m² living space • Plot 3,586 m² • 5 suites with en-suite bathrooms • Cathedral-style living room with fireplace • Reversible air conditioning • Electric heating • Electric vehicle charging station • Enclosed garage • Outdoor parking • Alarm • CCTV • Intercom • West-facing • Unobstructed views of the Old Village and hills LAYOUT • Ground floor: Cathedral living room with fireplace • Dining room • Fully equipped open kitchen • Back kitchen / laundry • Guest WC • Master suite (dressing room, bathroom, shower, WC) • First floor: Mezzanine office • Suite with bathroom • Suite with shower, WC and storage • Guest WC • Garden level: Suite with shower and garden access • Suite with dressing room, shower, WC and garden access • Outdoors: Pool • Covered terrace • Reading pavilion • Barbecue • Enclosed garage • Parking RENTAL TERMS Furnished rental • French Civil Code lease • Secondary residence or corporate lease • 12 months (summer included): €20,000 /month • Other durations: rates and terms upon request Seasonal rental also available, rates and terms upon request. Energy performance certificate (DPE) in progress. CONTACT Kedy Bengono • +33 (0)7 81 47 55 25 • Kbengono@limandat.fr
Location & Proximities
This map is provided by Mapbox, which may set its own cookies. It is shown only with your consent to embedded content.
Services
Additional information and legal notice
Rent excluding charges. No recoverable charges: utilities are paid directly by the tenant.
Agency fees payable by the tenant: one month's rent excluding charges, incl. VAT, check-in inventory included.
Security deposit: two months' rent excluding charges.
Furnished rental under a Civil Code lease, for use as a second home or by a company only. For use as a main residence, the lease falls under the French law of 6 July 1989 and fees are capped (see our fee schedule).
Information on the risks to which this property is exposed is available on the Géorisques website: www.georisques.gouv.fr.
€7 700/month
Mougins•Villa
€14 000/month
Mougins•Villa

€11 000/month
Mougins•Villa
€19 500/month
Mougins•Villa
Limandat
Real Estate


