




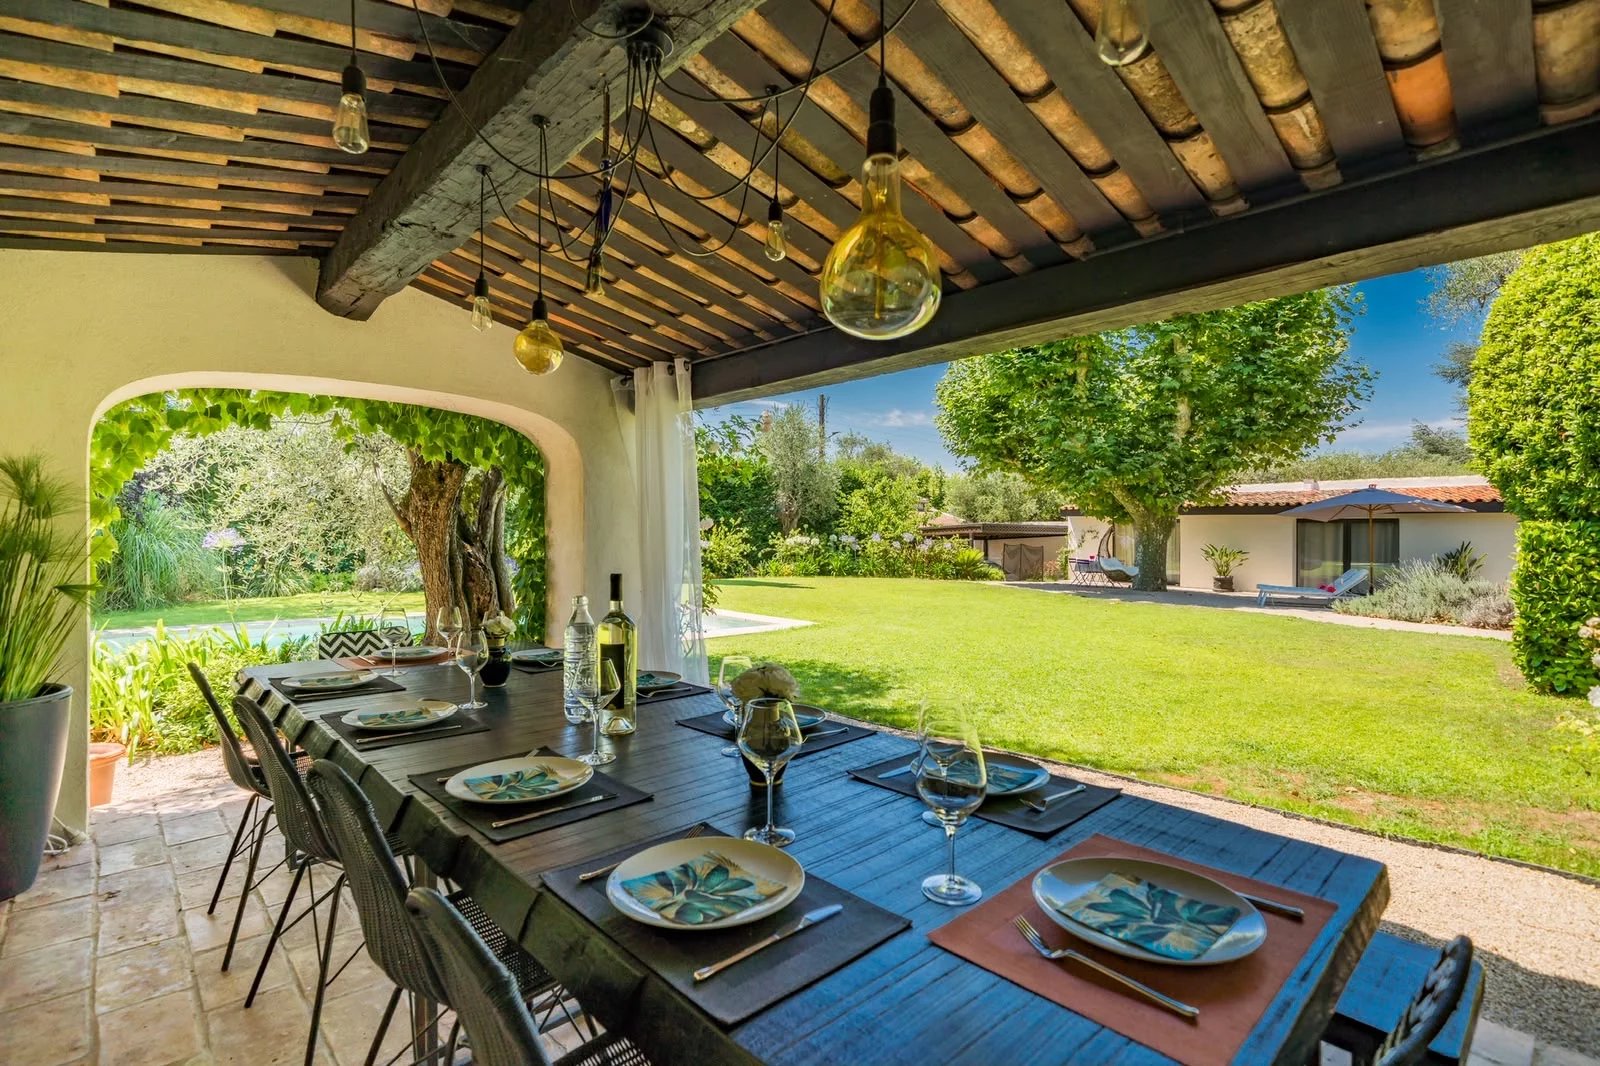

€7 700/month
Mougins•Villa
- 279 m² Living area
- 4 Bed
- 3 Bath

AgentMarie LAILLIER
Saint-Paul-de-Vence
Property Reference: 85684663
€14 000/month
Property details
About
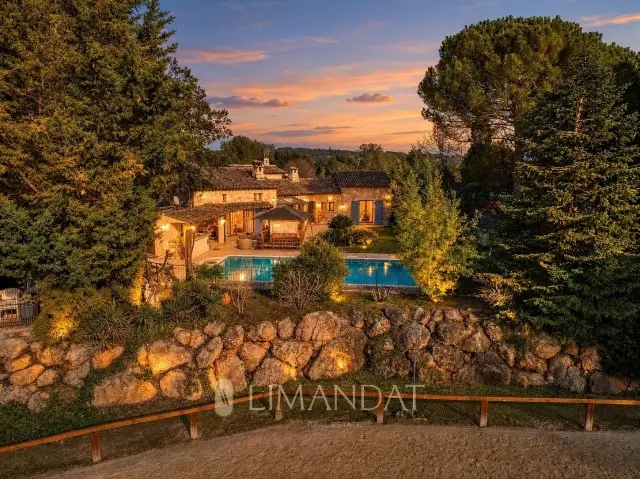
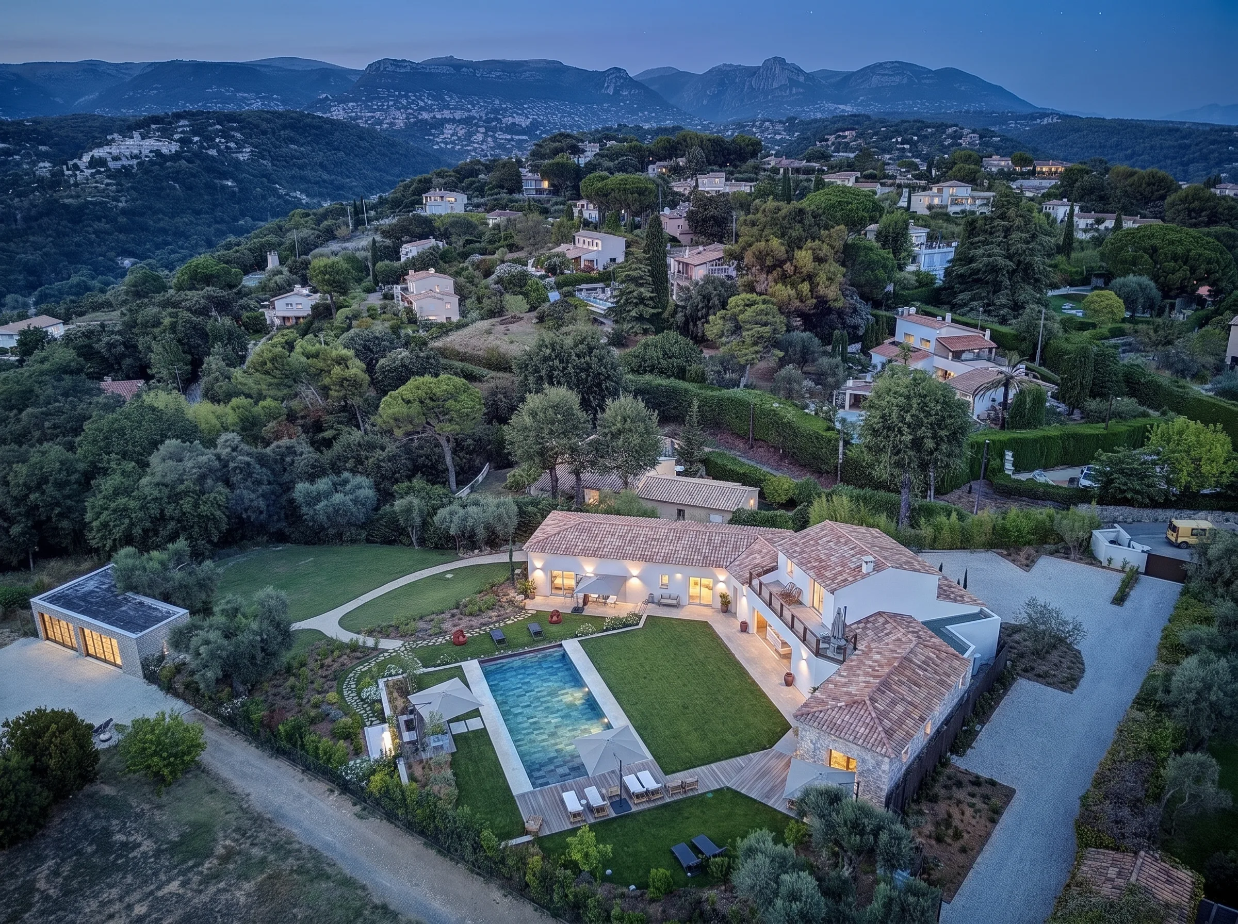
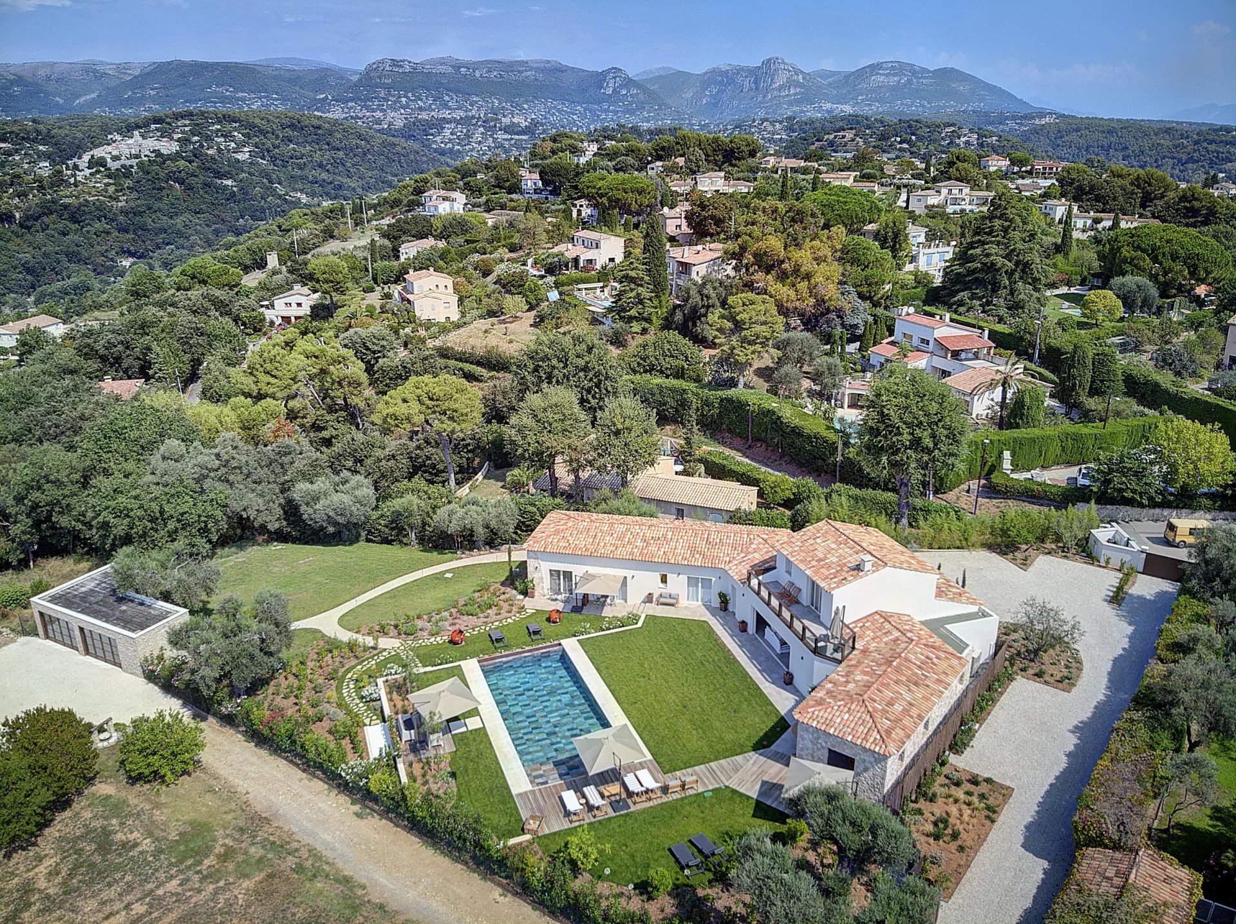
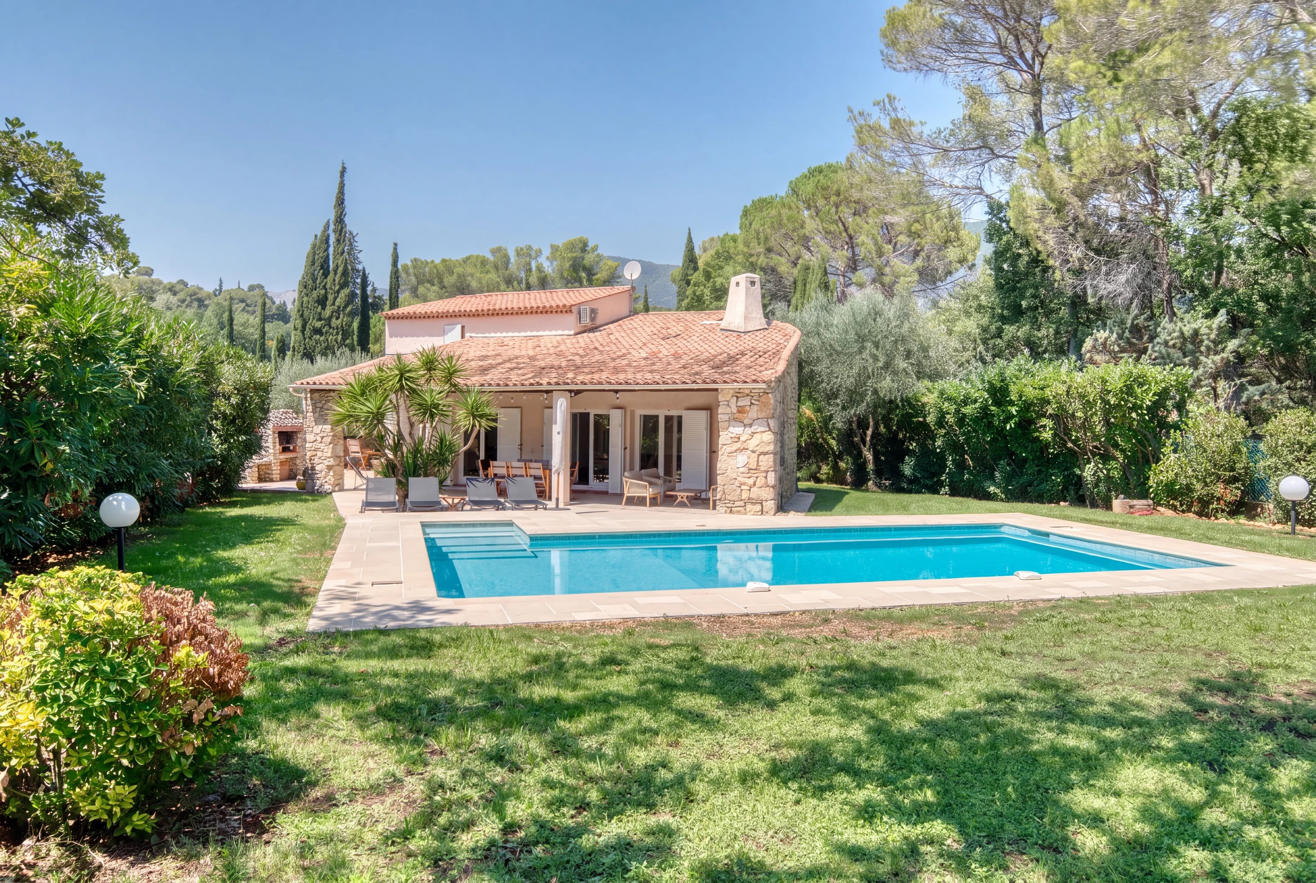
On the heights of Saint-Paul-de-Vence, within a private estate, this 200 m² villa has been meticulously renovated. With its triple South-West-East exposure, it offers a breathtaking view of the picturesque village. Ideally located just ten minutes from amenities, it can accommodate up to eight guests in the comfort of its four en-suite bedrooms. Its elegant décor blends authenticity with modernity, creating a warm atmosphere in perfect harmony with the village’s charm. The living spaces and bedrooms open onto a vast 3,000 m² garden, adorned with century-old olive trees. A 50 m² pool house invites you to enjoy convivial moments, while the pool, lined with sun loungers, promises unparalleled relaxation facing the enchanting panorama of the old village. Ground Floor: – Guest toilets – Living room equipped with an Apple TV – Dining room with an insert fireplace, opening onto the garden and pool – Fully equipped kitchen featuring a wine cellar and a meat-aging fridge, opening onto the pool house, designed as a summer dining area with a BBQ and a plancha – Laundry room with a washing machine and dryer From the first living room, you access the sleeping area: – Bedroom 1: En-suite (180 cm bed), with a large dressing room, TV, shower room, and WC, opening onto the garden and accessible to people with reduced mobility – Bedroom 2: En-suite (180 cm bed), with a large dressing room, TV, shower room, and WC, opening onto the garden – Bedroom 3: Junior suite (180 cm bed), with a large dressing room, TV, safe, shower room, and WC First Floor: Accessible from the second living room, this level features: – Bedroom 4: Master suite (180 cm bed), with a large dressing room, TV, shower room, and WC, opening onto a private terrace with a panoramic view of the sea, mountains, and village The beautifully landscaped 3,000 m² garden offers multiple furnished terraces and various relaxation areas. It also includes a stunning heated saltwater pool, a sauna, a game room, and a private tennis court. Additional Features: Air conditioning, BBQ, plancha, outdoor lighting, videophone, fiber-optic internet, electric gate, high-fidelity sound system by the pool, parking for five cars, tennis court, table tennis, heated pool, game room, sauna, and safe. The estimated energy expenses in 2021 range between €660 and €980 per year. Information on the risks to which this property is exposed is available on the Géorisques website: http://www.georisques.gouv.fr. The villa is rented exclusively furnished under a civil lease, as a secondary residence or for corporate rental. Tenant fees: 1 month’s rent.
Energy and sustainability details
ECD drawn up on 04/03/2025
Location & Proximities
This map is provided by Mapbox, which may set its own cookies. It is shown only with your consent to embedded content.
Services
Additional information and legal notice
Rent: 14 000 € per month, excluding charges. No recoverable charges: utilities are paid directly by the tenant.
Agency fees payable by the tenant: 14 000 € incl. VAT, i.e. one month's rent excluding charges, check-in inventory included.
Security deposit: 28 000 €, i.e. two months' rent excluding charges.
Furnished rental under a Civil Code lease, for use as a second home or by a company only. For use as a main residence, the lease falls under the French law of 6 July 1989 and fees are capped (see our fee schedule).
Estimated annual energy expenditure 2021: 660€ ~ 980€.
Information on the risks to which this property is exposed is available on the Géorisques website: www.georisques.gouv.fr.
€7 700/month
Mougins•Villa
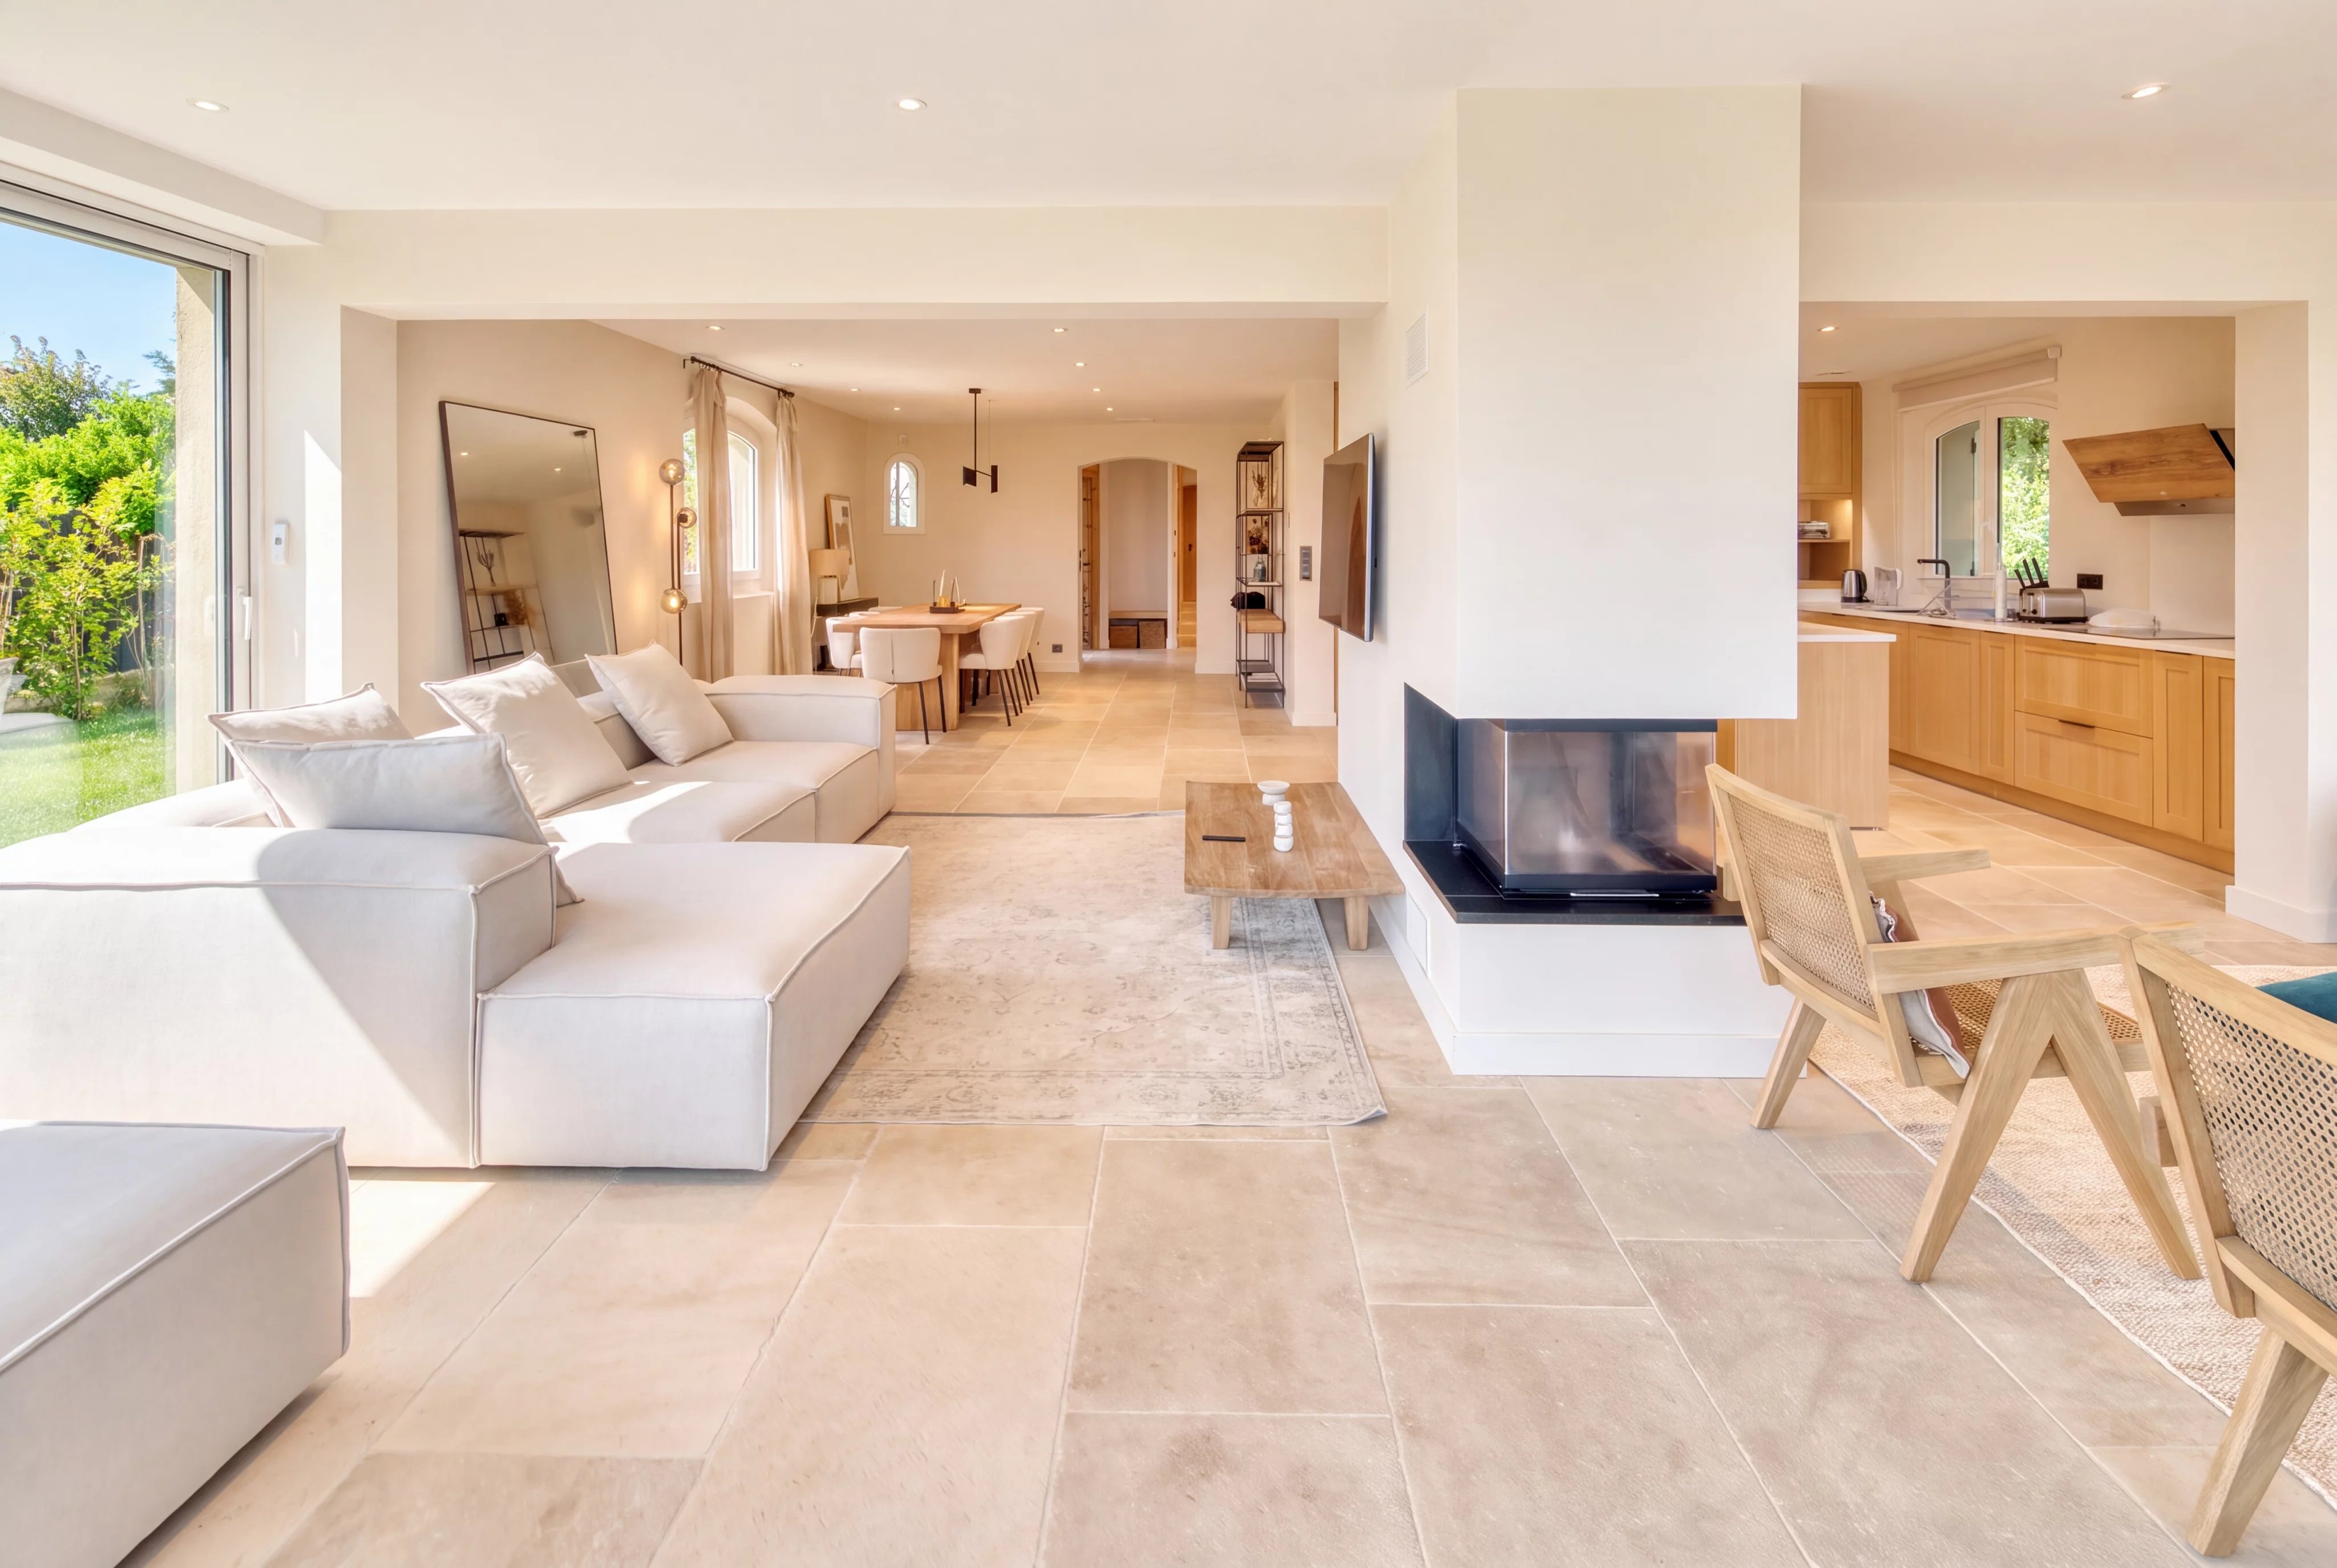
€8 500/month
Valbonne•Villa
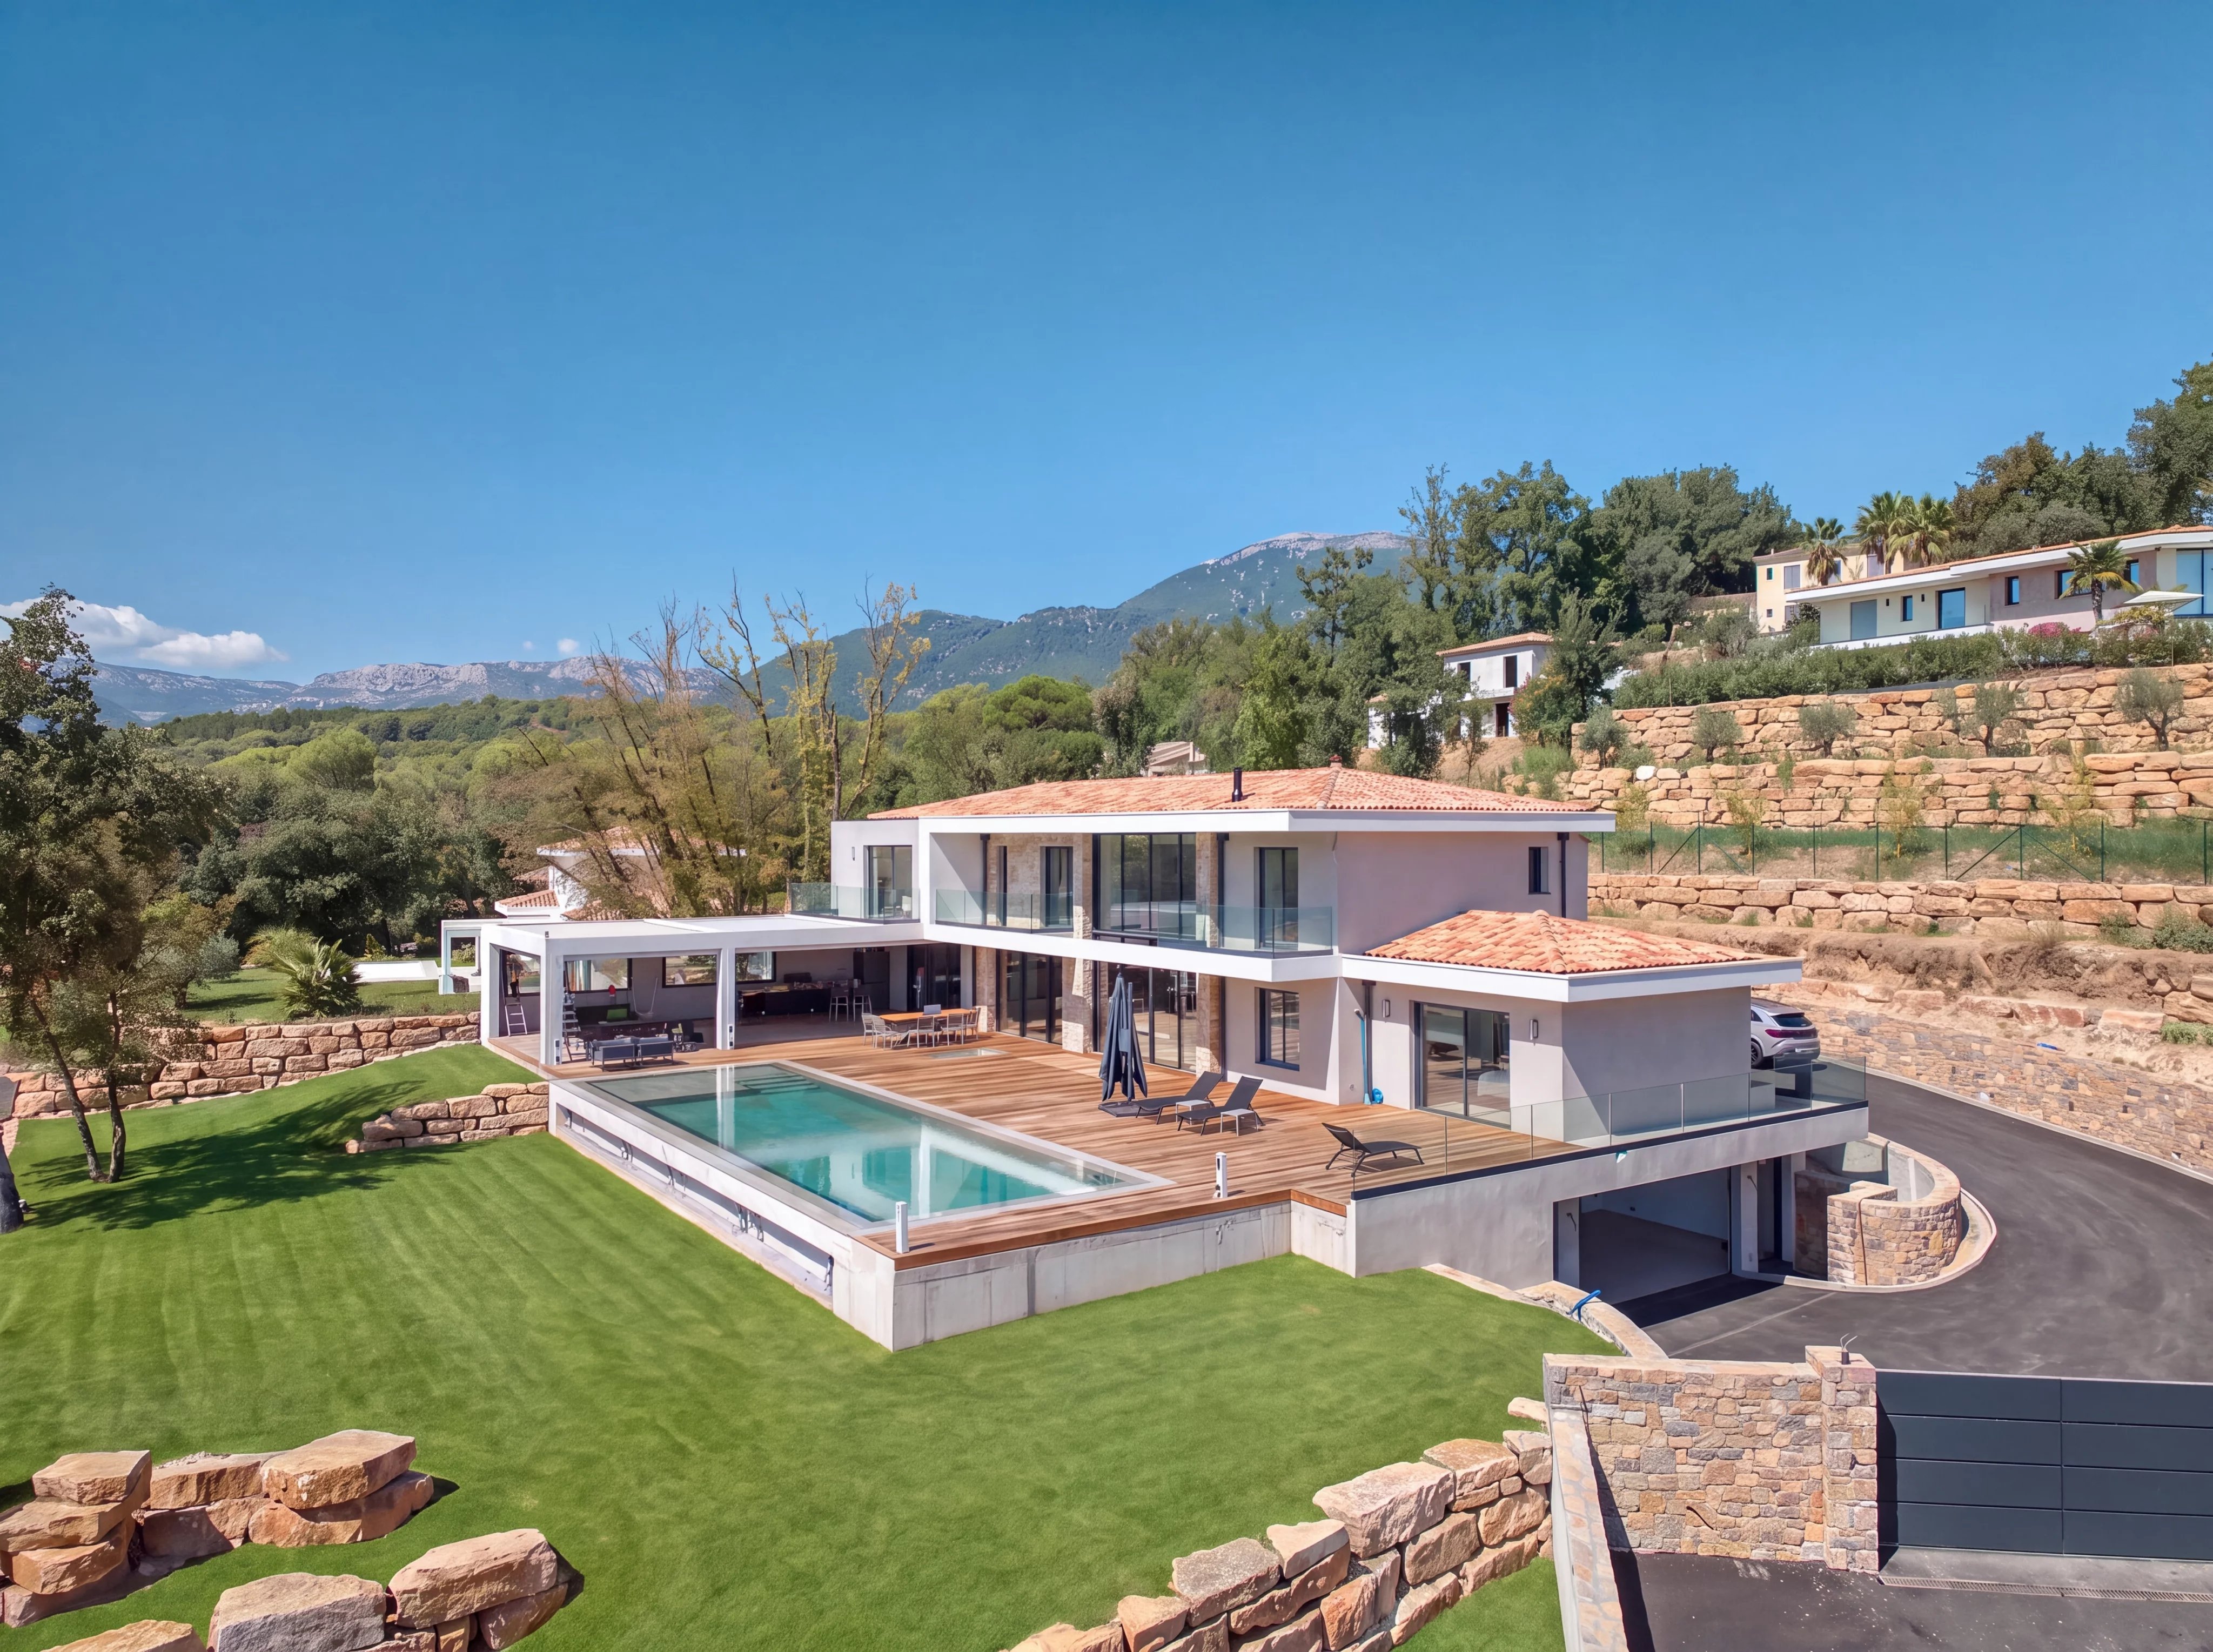
€15 000/month
Roquefort-les-Pins•Villa
€6 000/month
Roquefort-les-Pins•Villa
Limandat
Real Estate


