en
en
en
en





860 m2
LAND
8
ROOM
4
BATHROOMS
 6
BEDROOMS
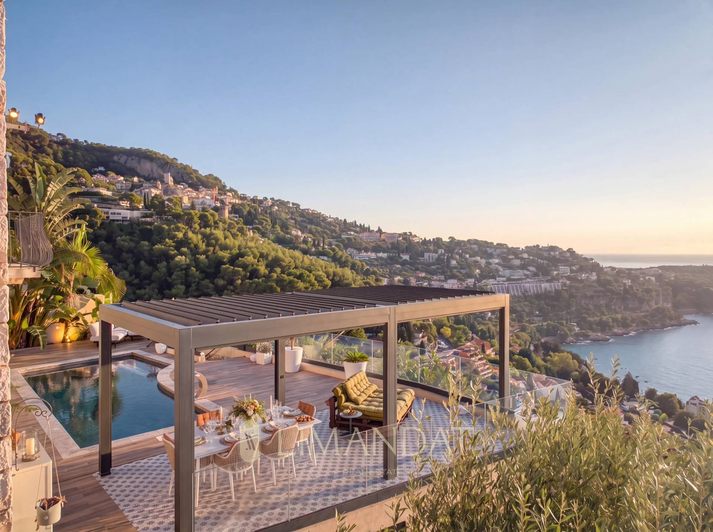
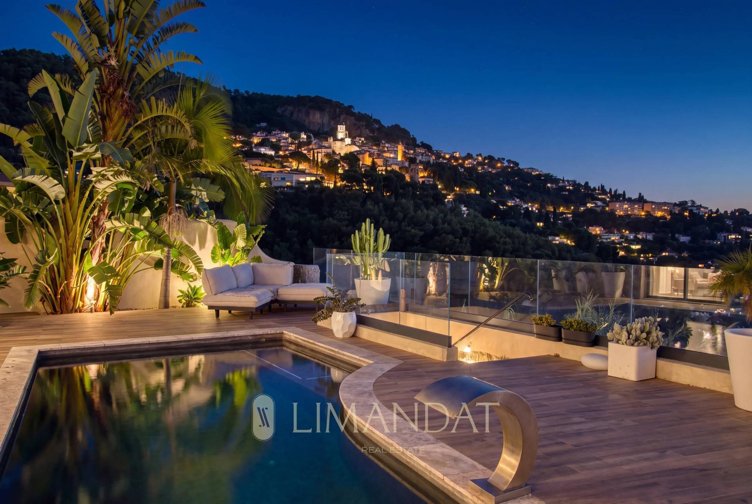
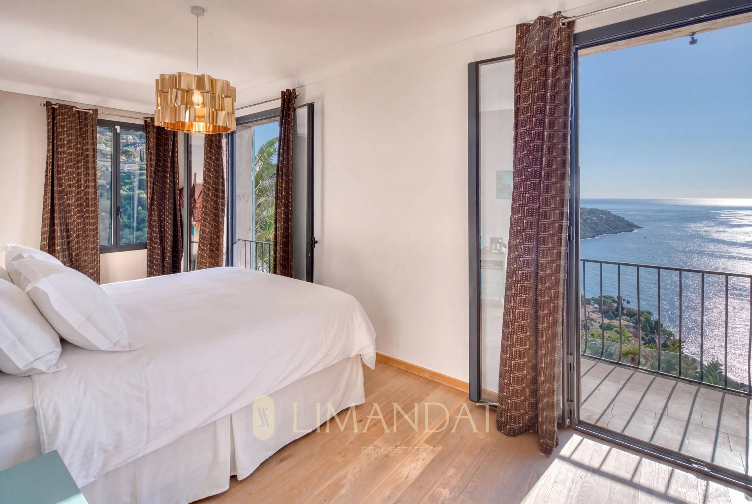
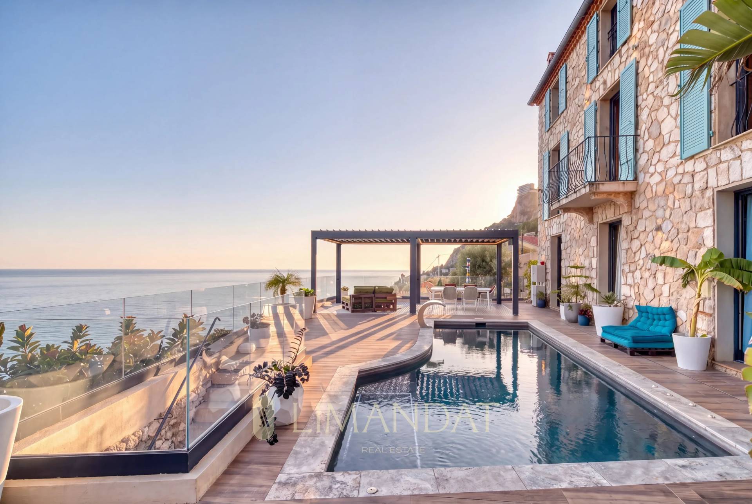
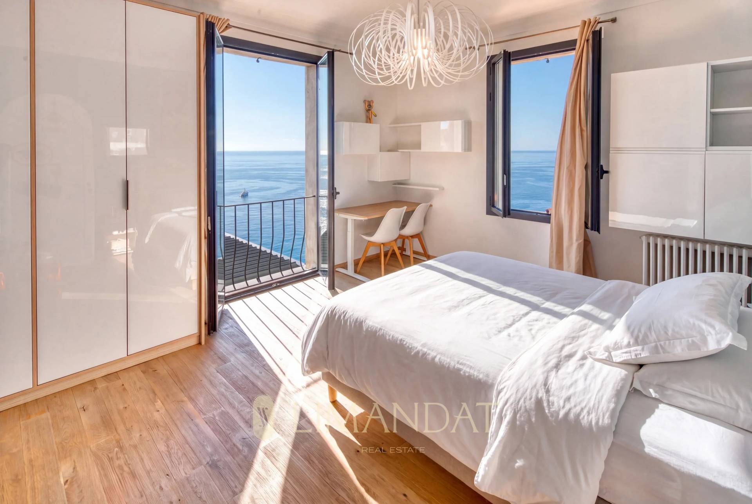
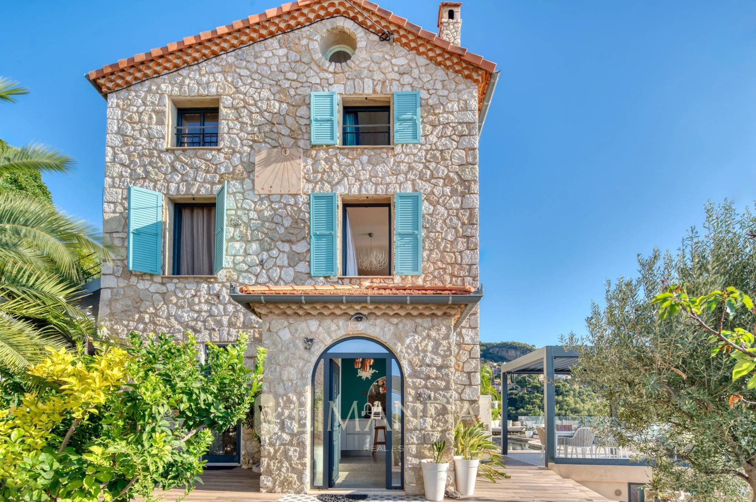
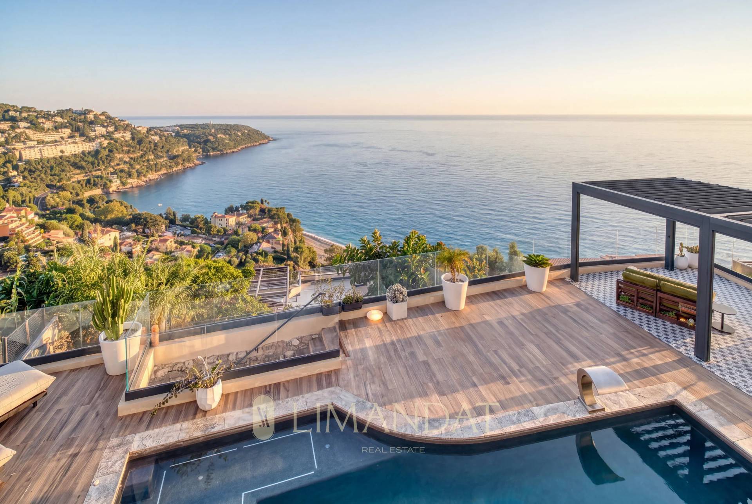
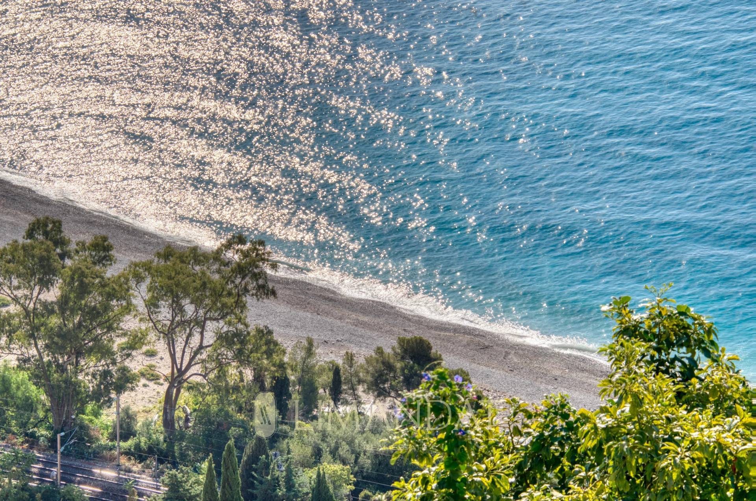
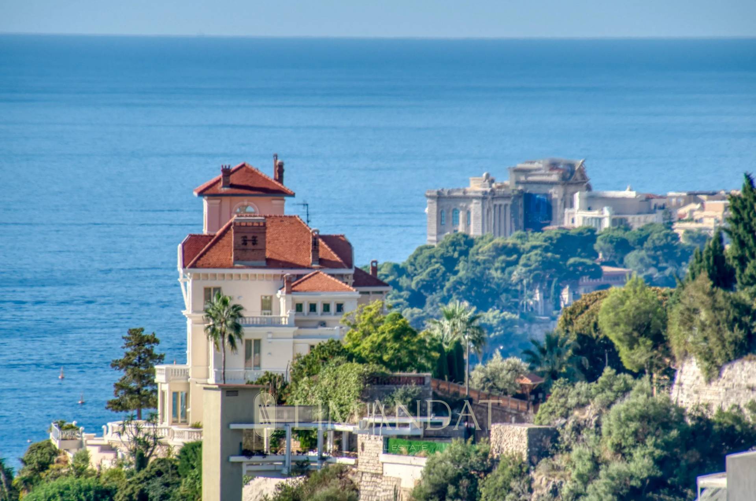
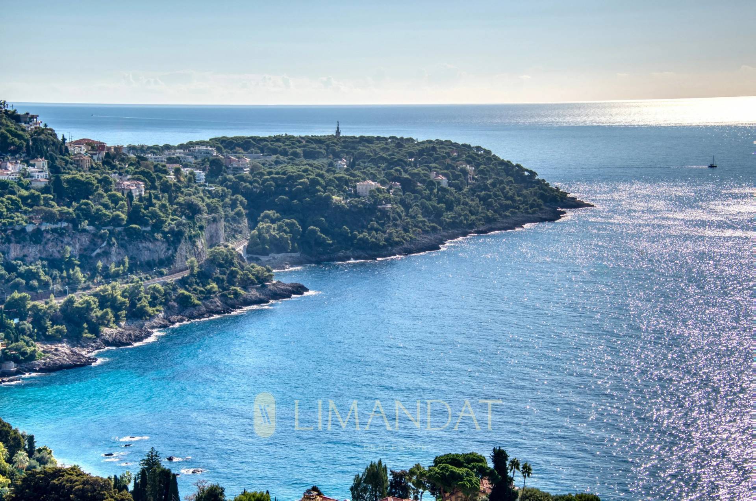
Joint exclusive listing, Roquebrune-Cap-Martin: just 7 minutes from Monaco, in a quiet, south-facing setting, a superb renovated stone villa of 294 m² with period charm, 5 bedrooms, two living/sitting rooms, plus a separate studio, panoramic sea views, recently built heated swimming pool, 4 parking spaces.
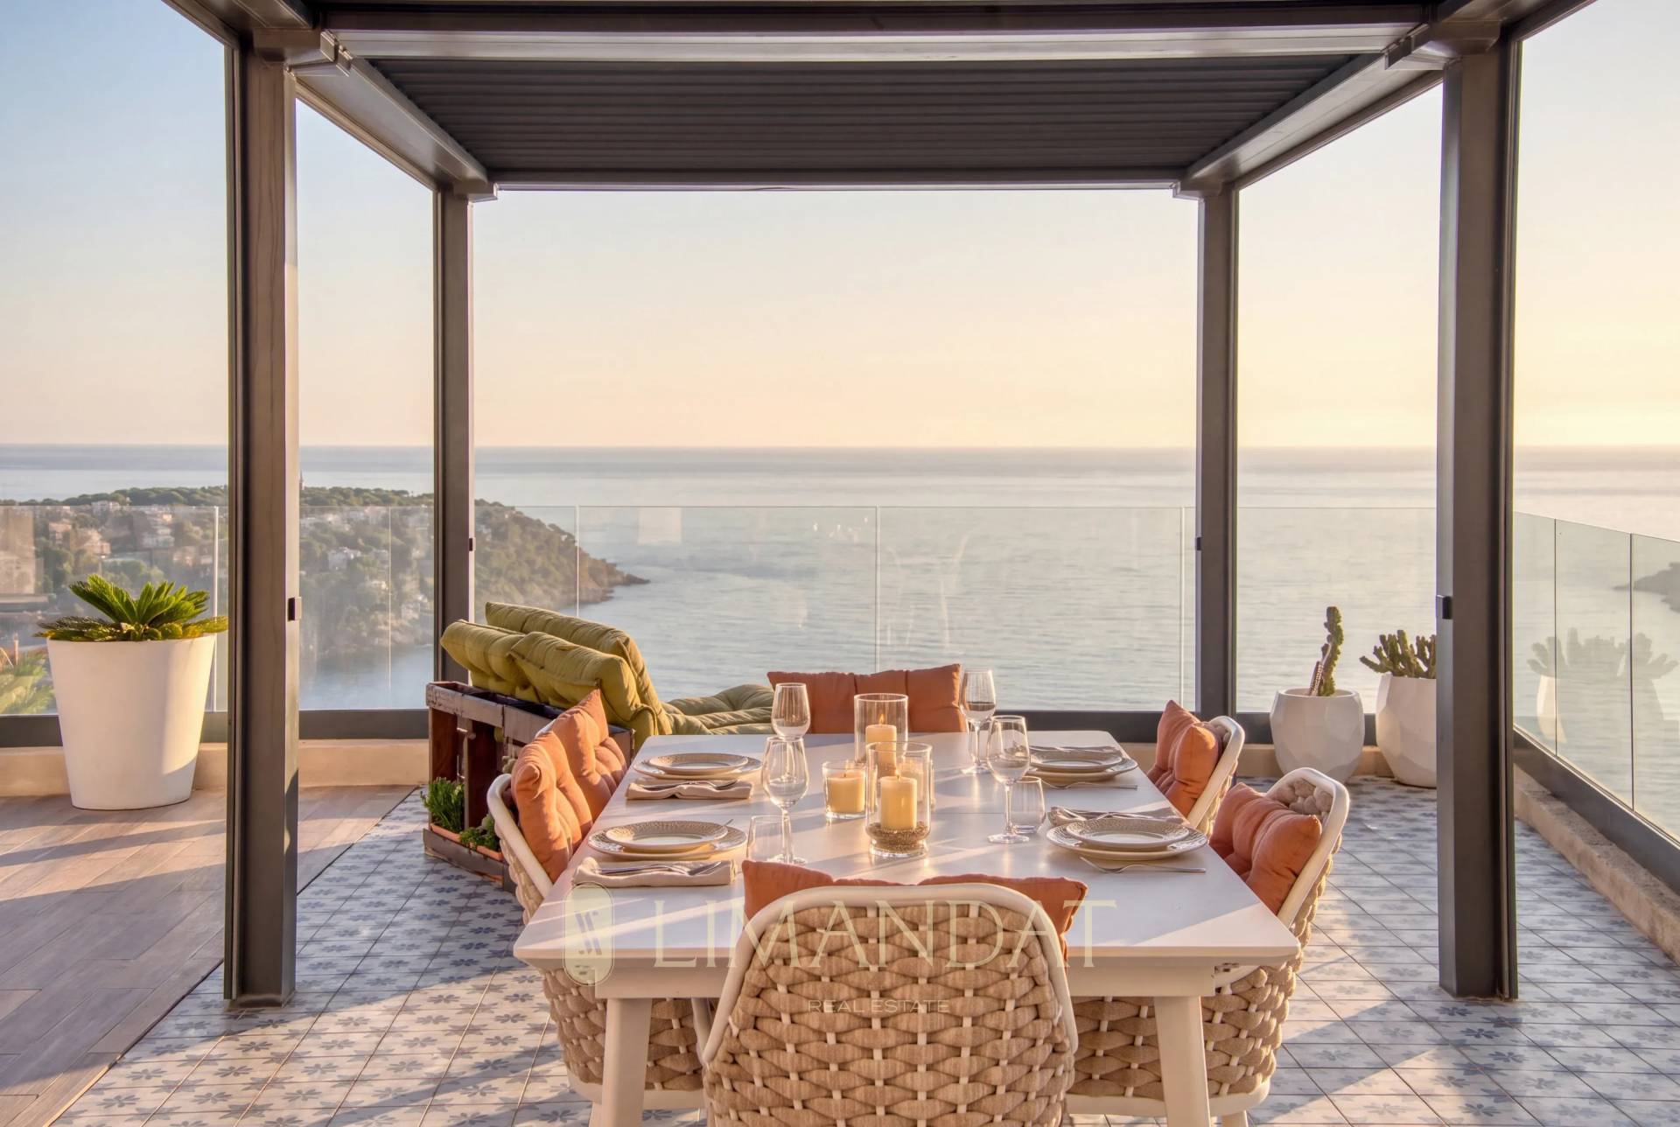
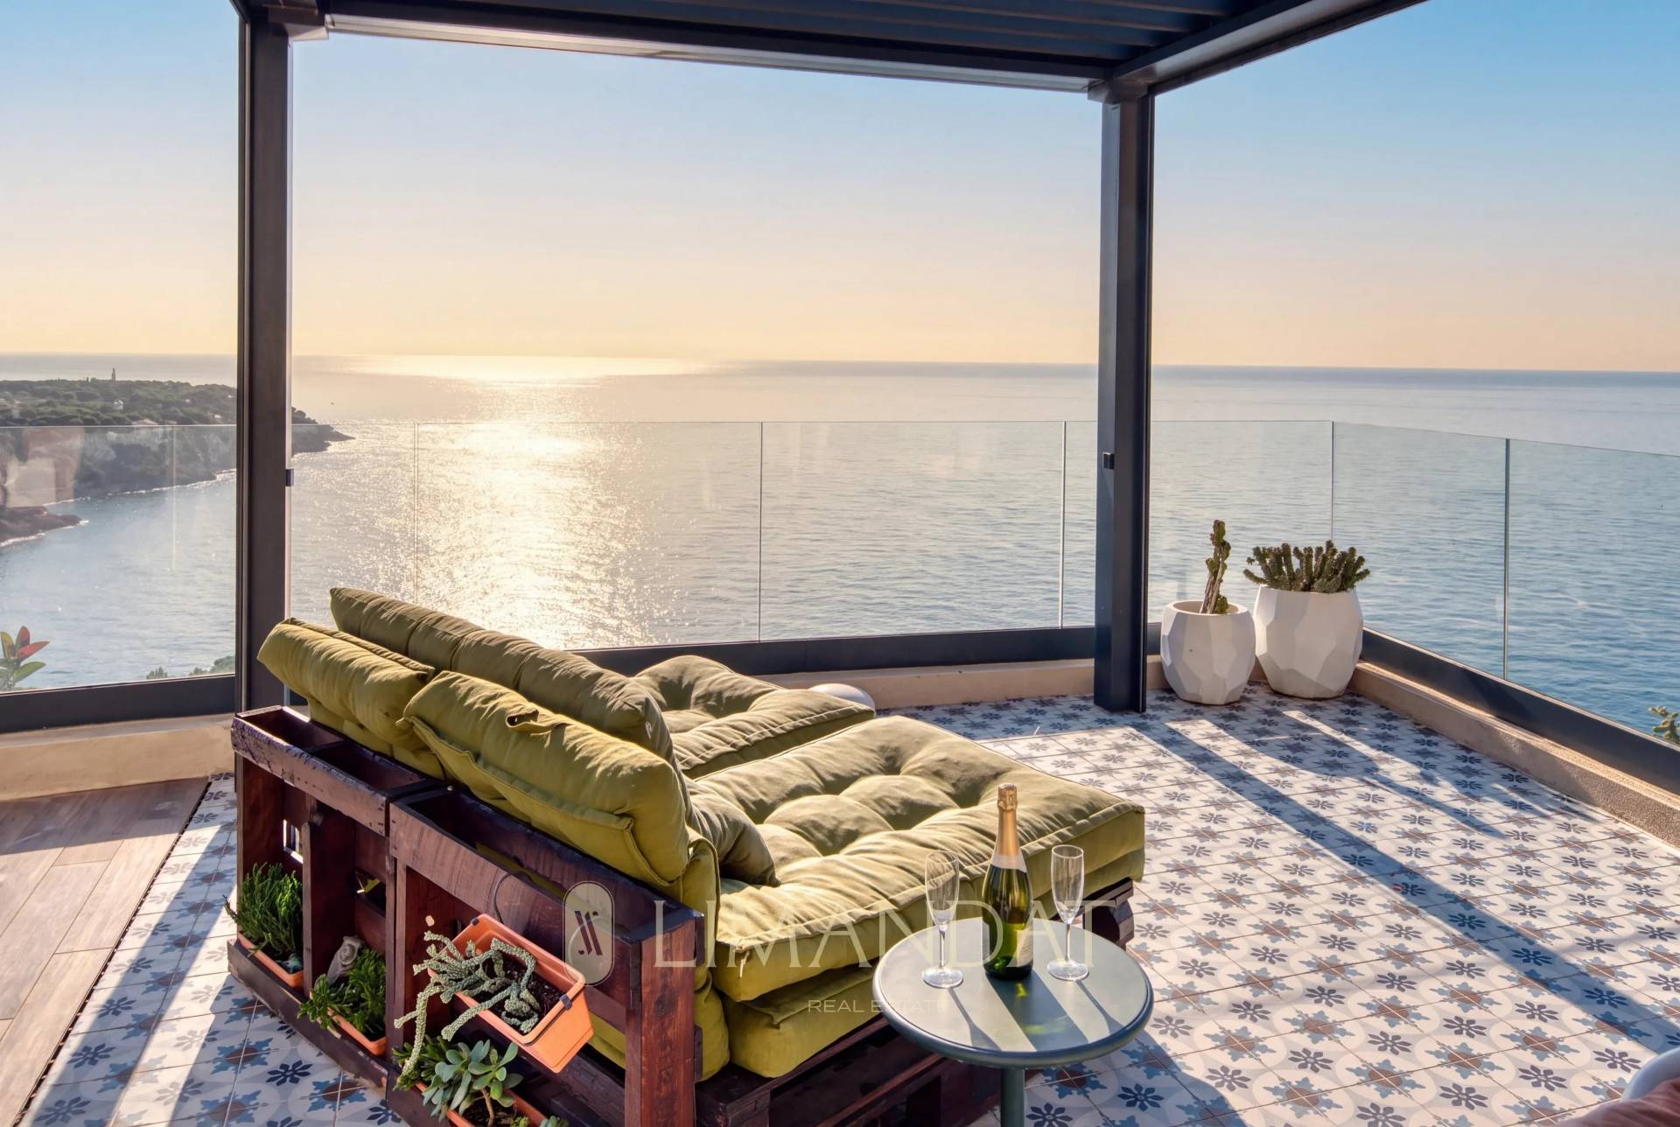
Wake up facing the sea and enjoy an aperitif under the pergola, in a lush green setting (banana trees, palm trees, fruit trees). The charm of stone is combined with modern amenities, offering generous volumes and many possibilities for layout. Ideal for a family as a main residence, with a separate independent space.
4 parking spaces
Recent heated Diffazur swimming pool, with beach area and jets, surrounded by terraces
Bioclimatic pergola
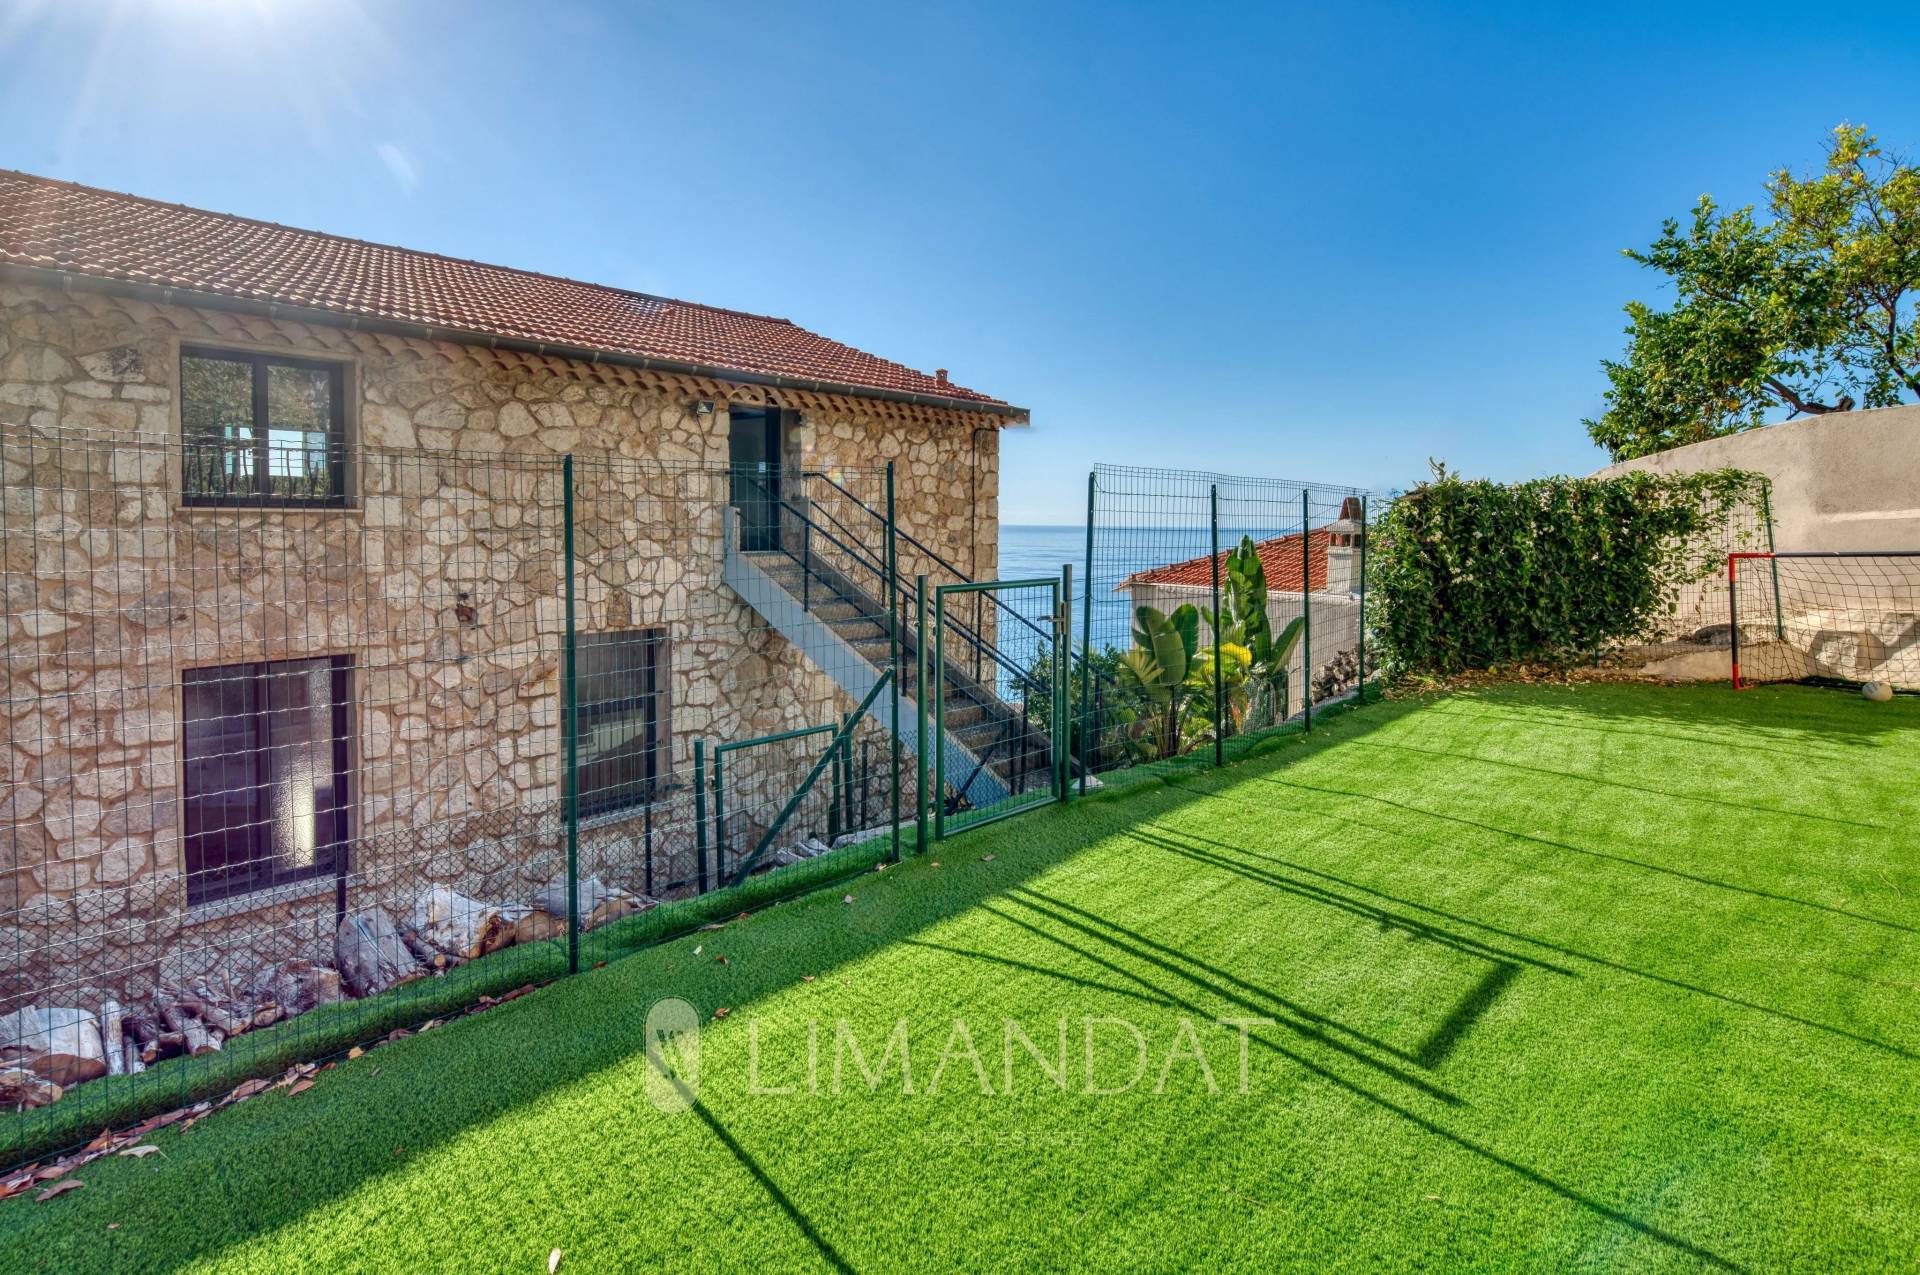
Sports court (ideal for padel) / children’s play area
Planned garage project (3 vehicles)
The villa comprises:
Garden level
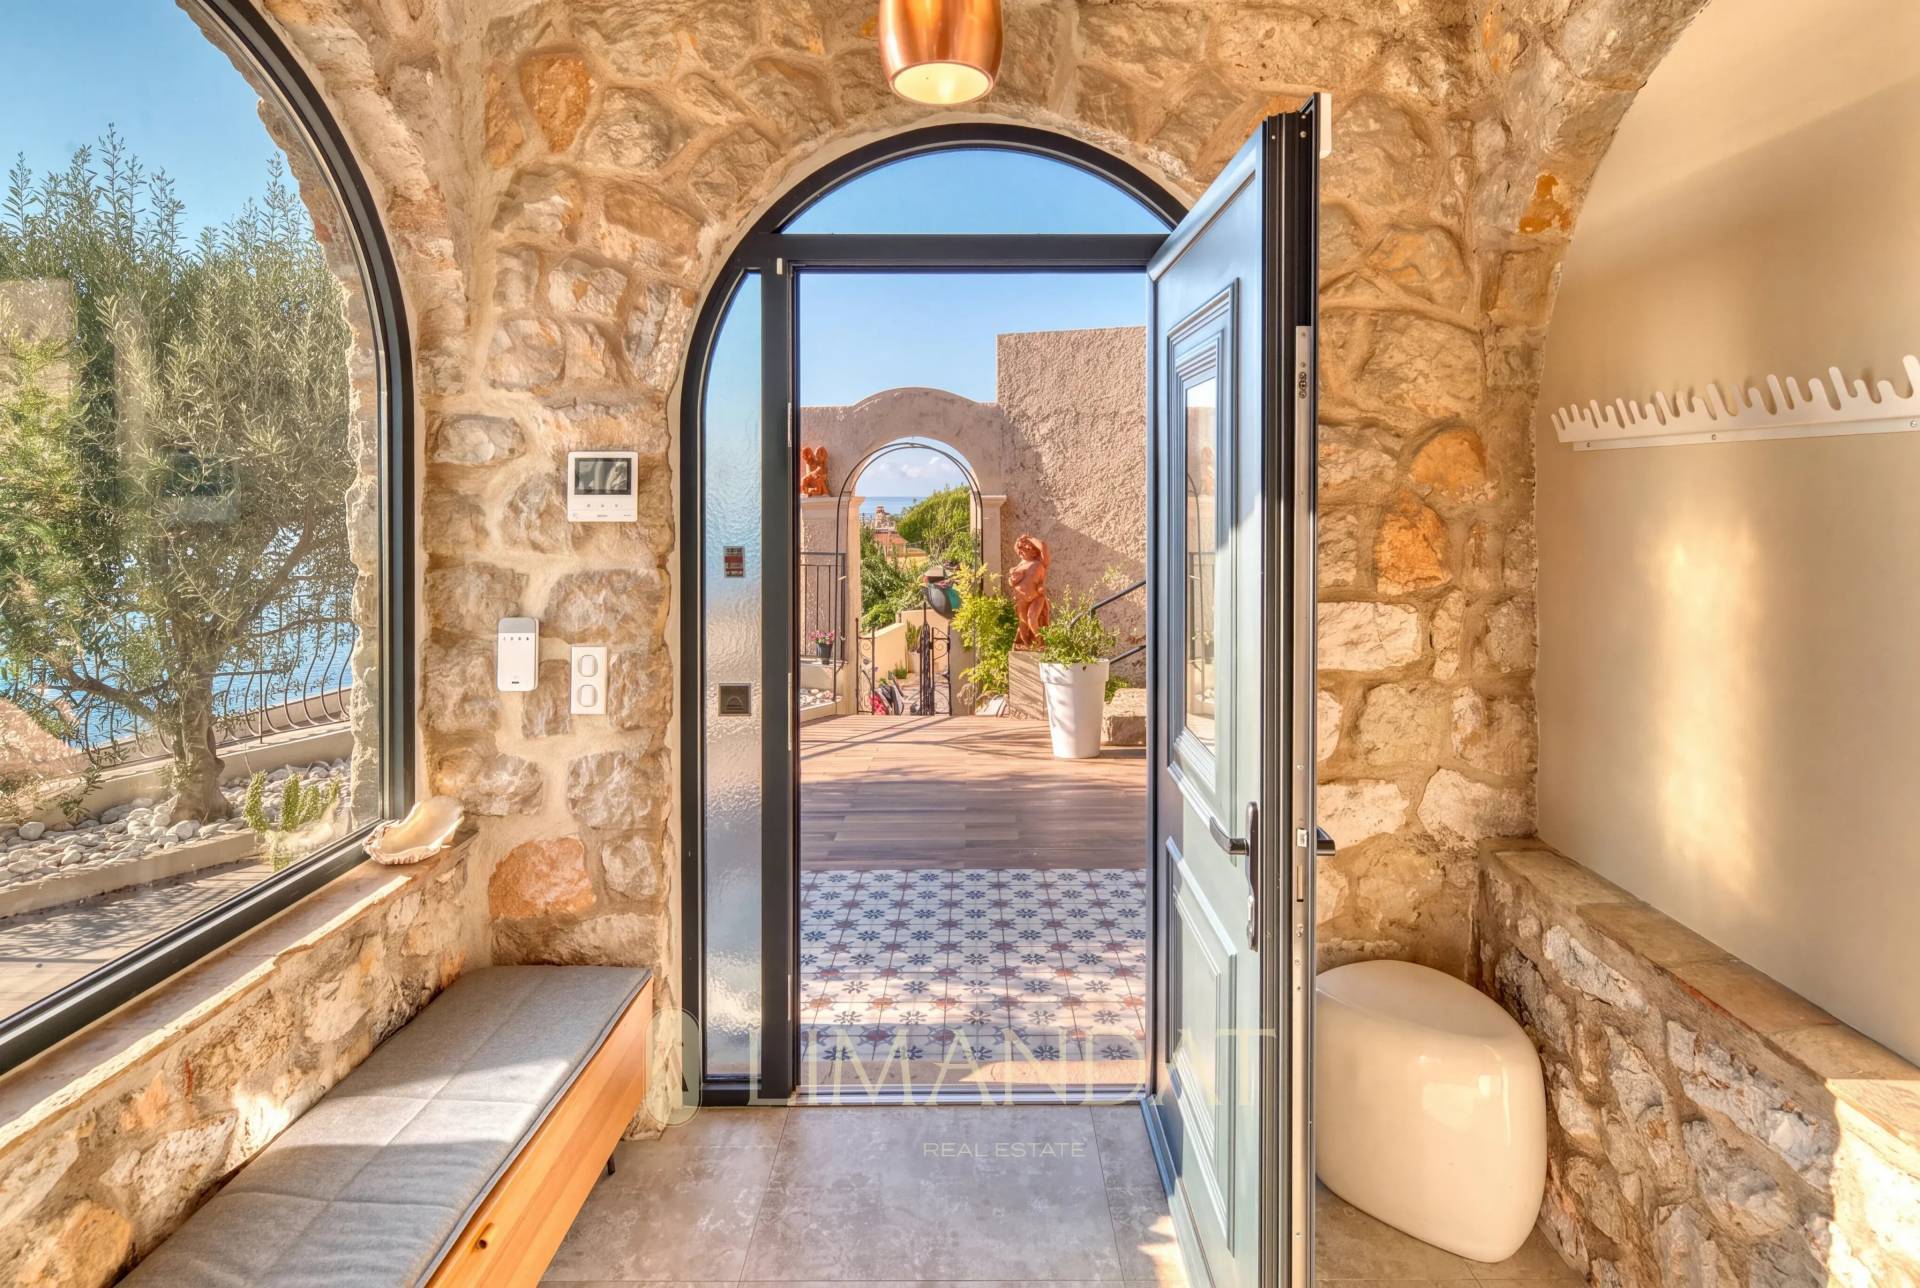
Entrance
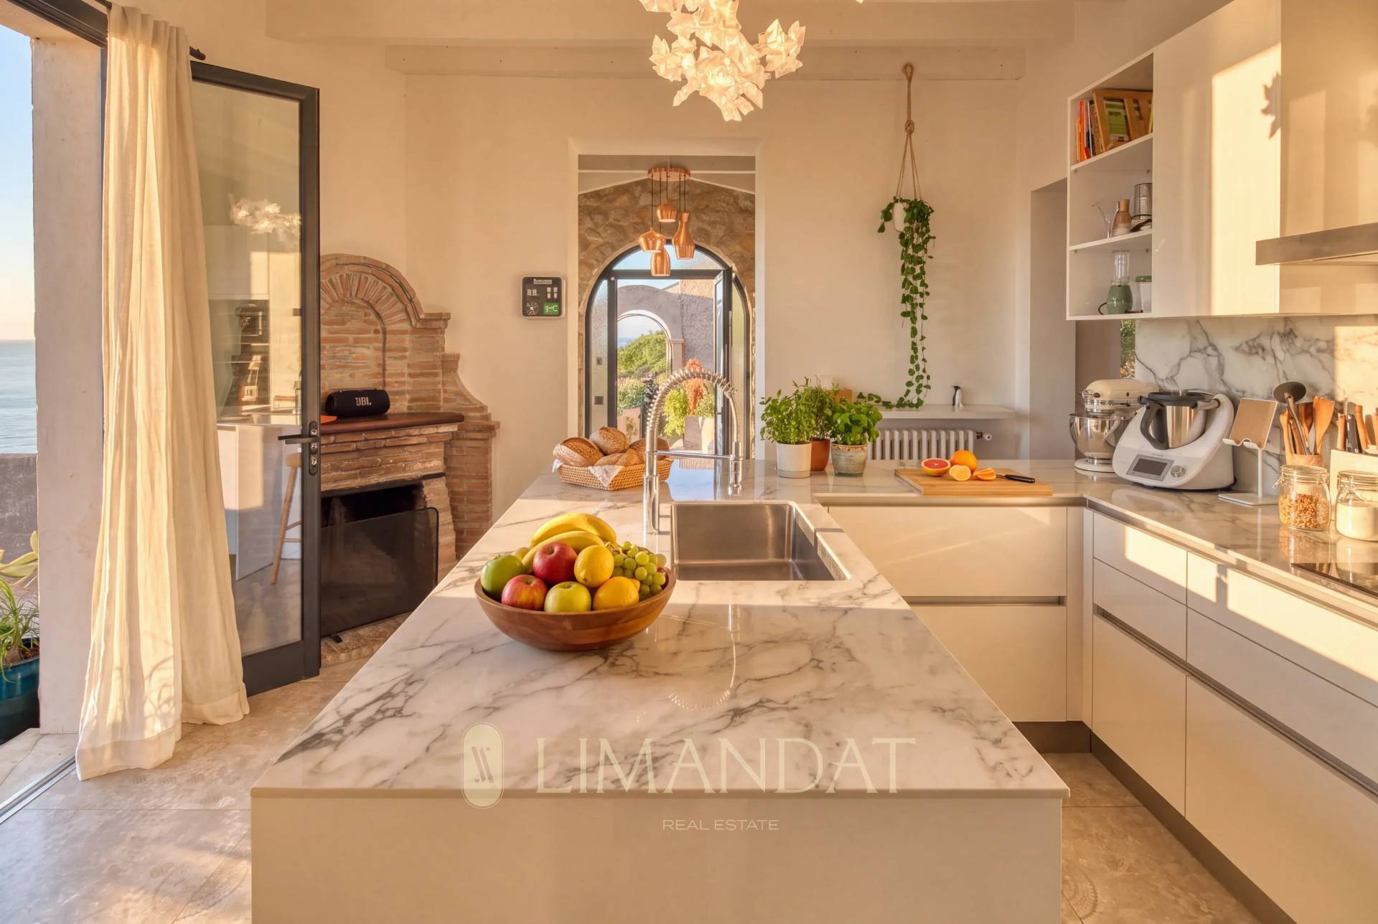
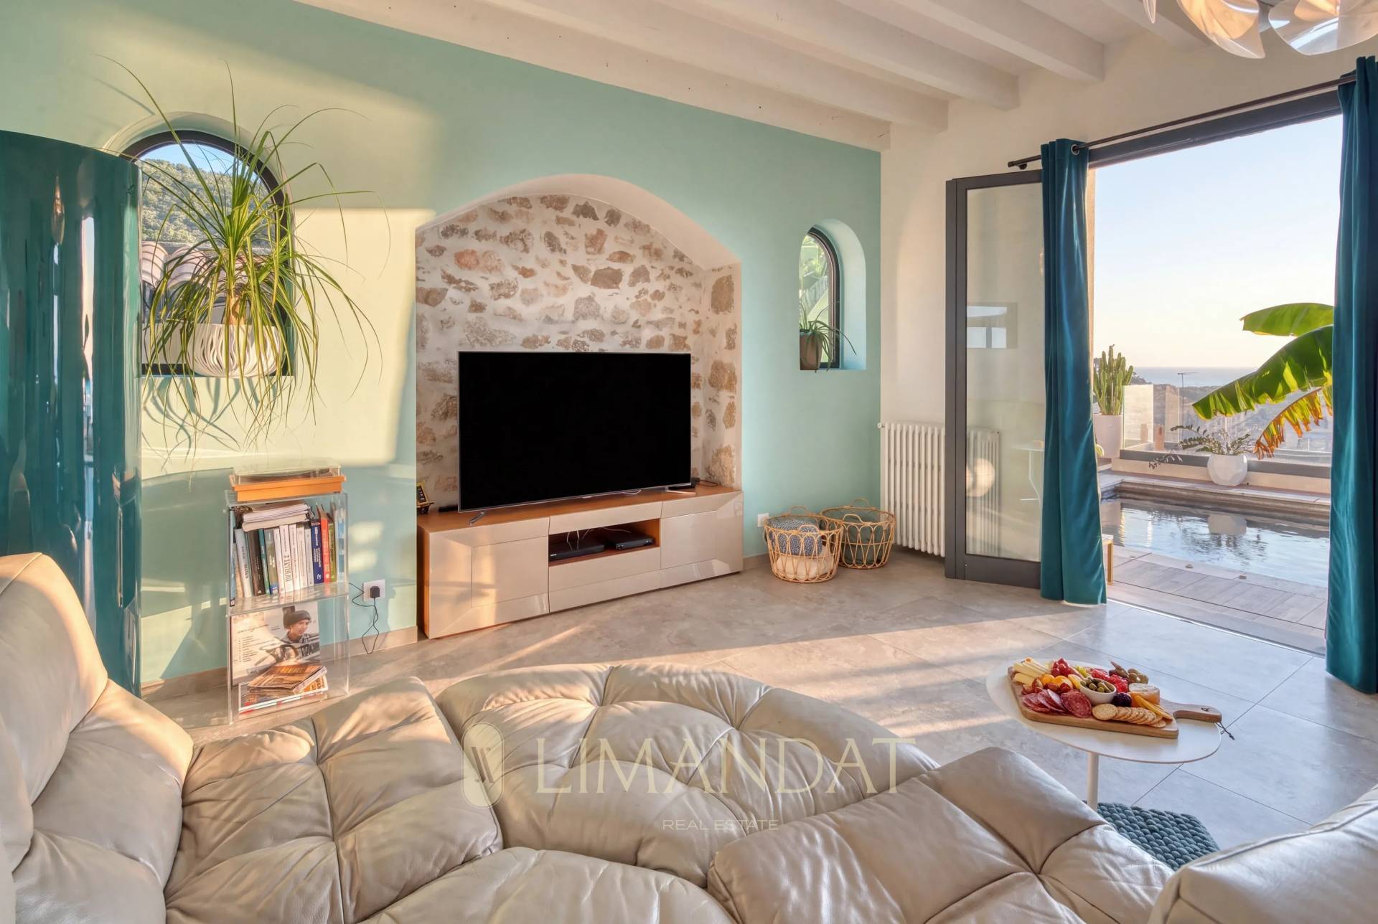
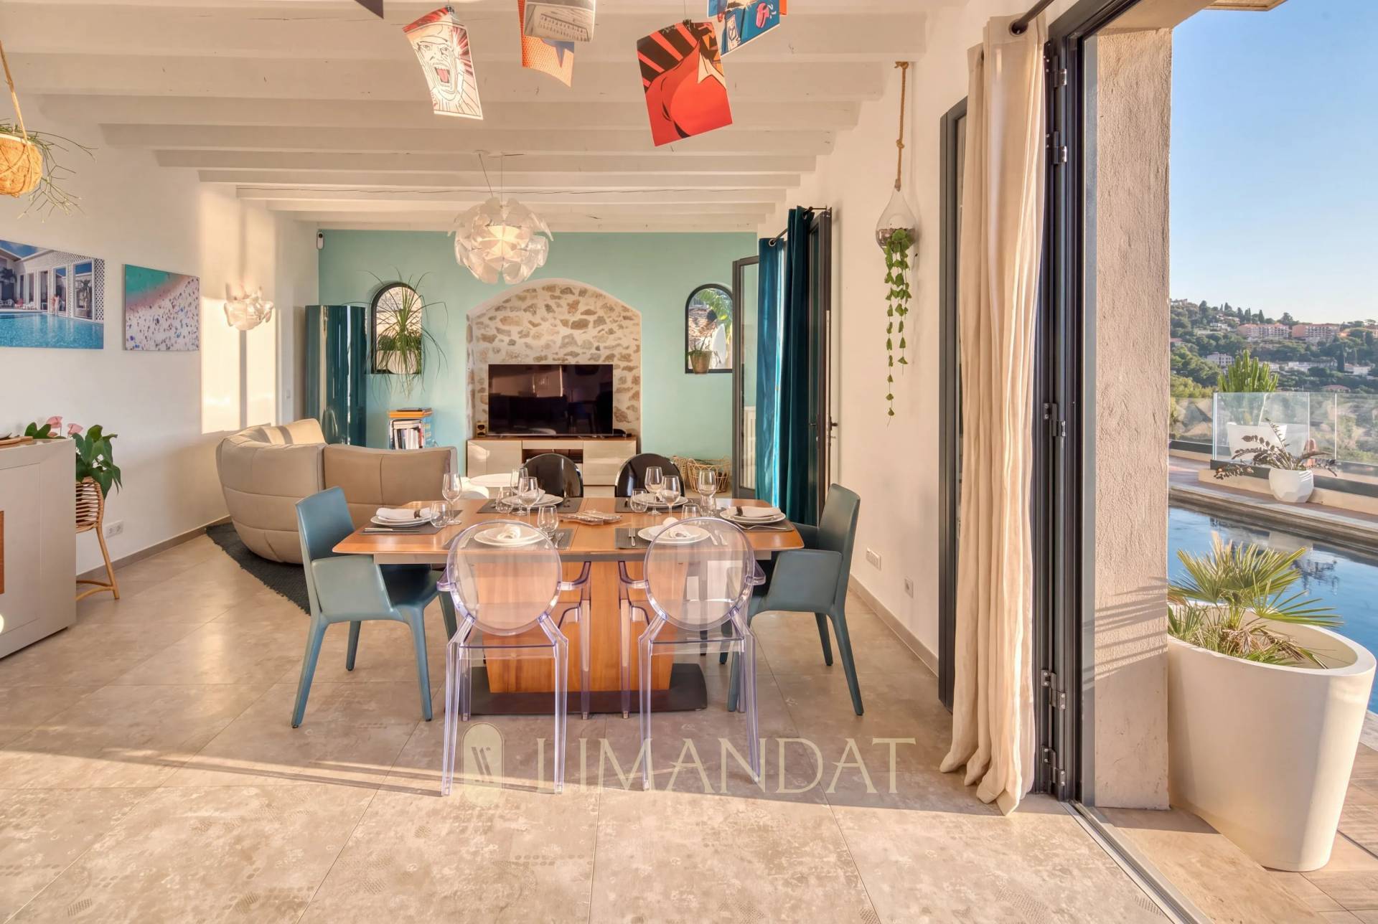
Spacious living/sitting room of 30.7 m², opening onto the fitted kitchen of 15.85 m² with central island
Office of 9 m²
Guest WC
Laundry room
1st floor
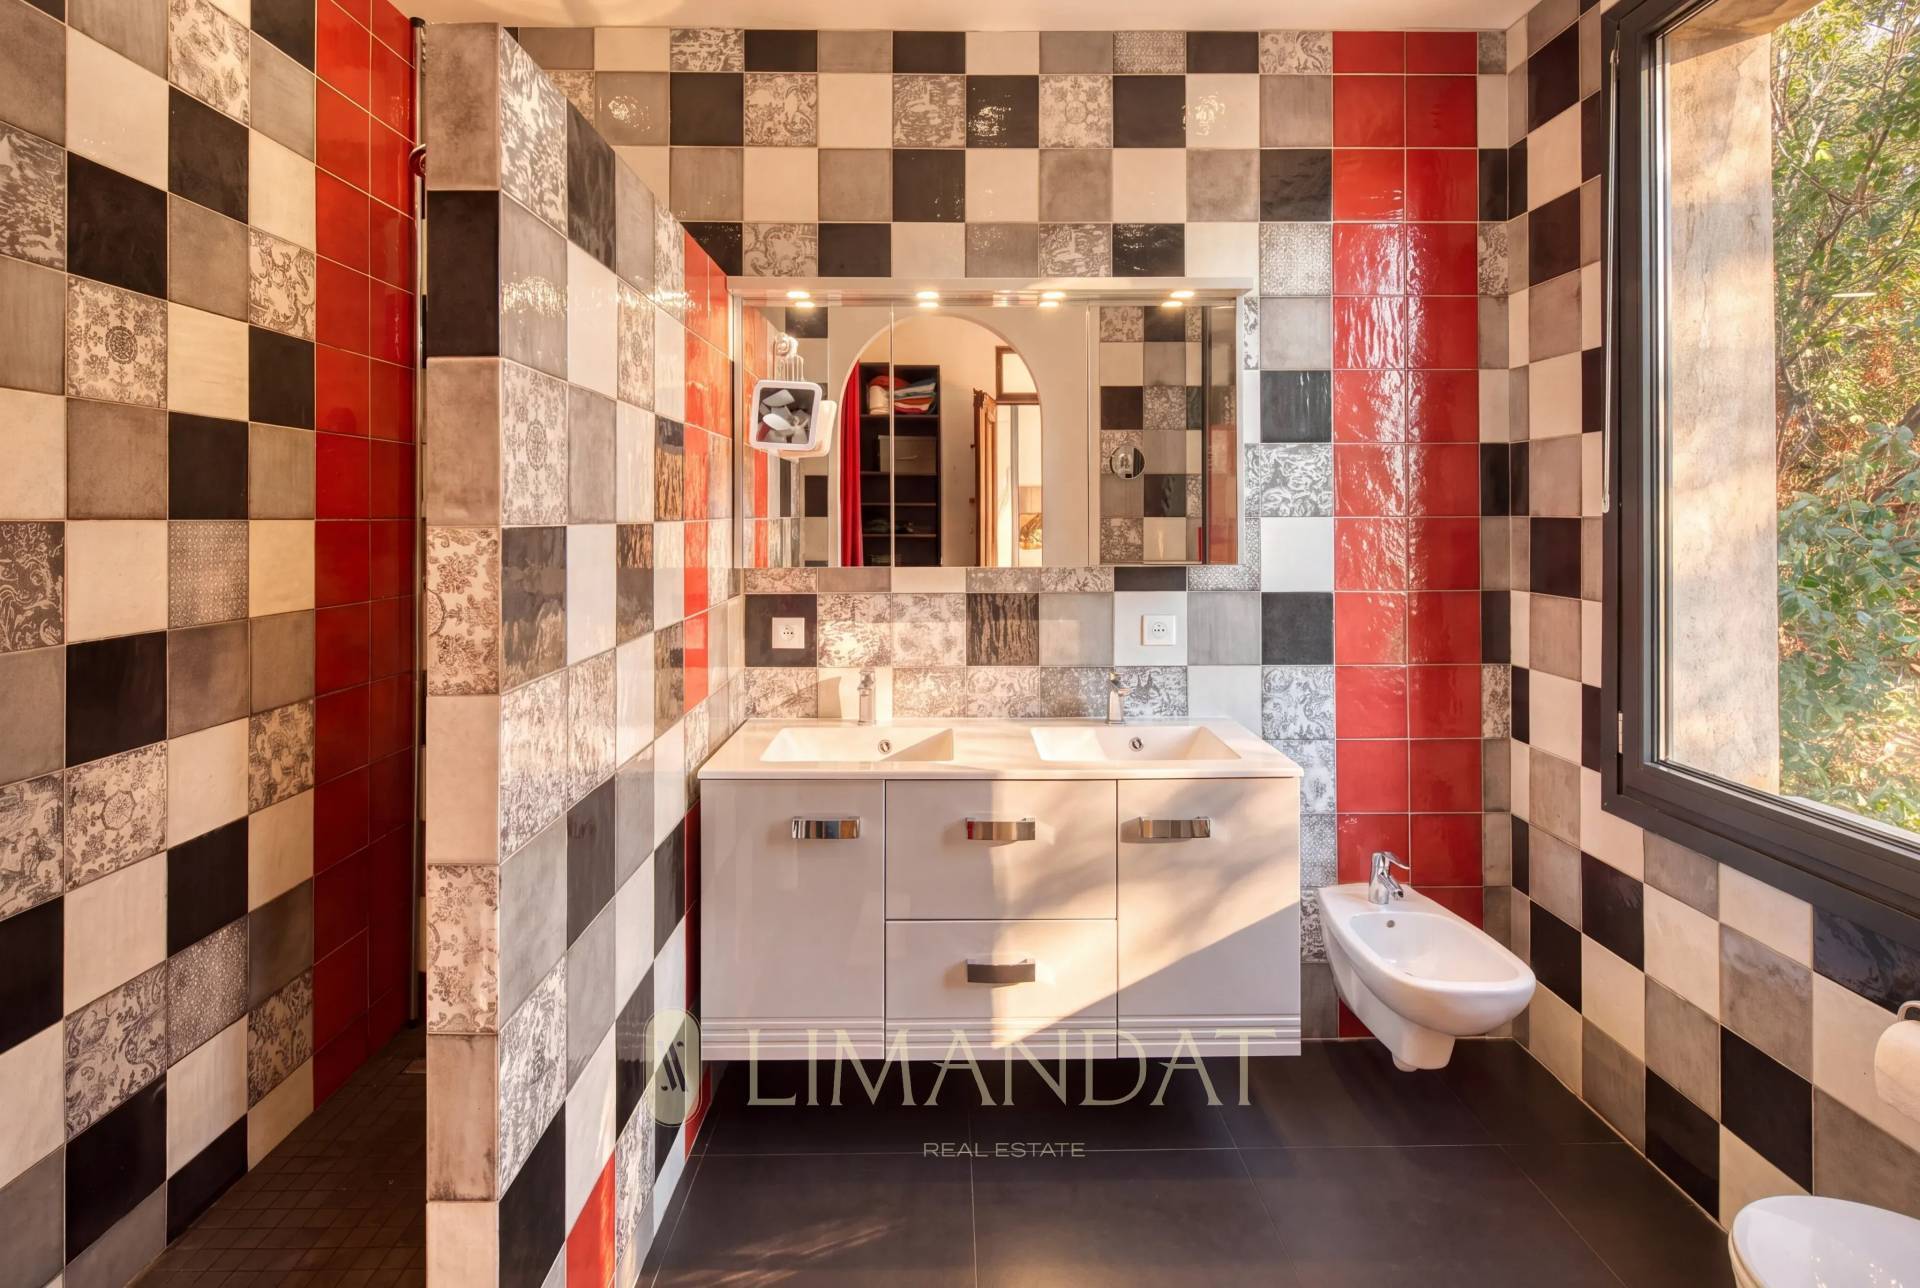
Master bedroom of 37 m² with en-suite bathroom/WC and dressing room
Two further bedrooms of 20.45 m² and 12.6 m²
Shower room with WC
2nd floor
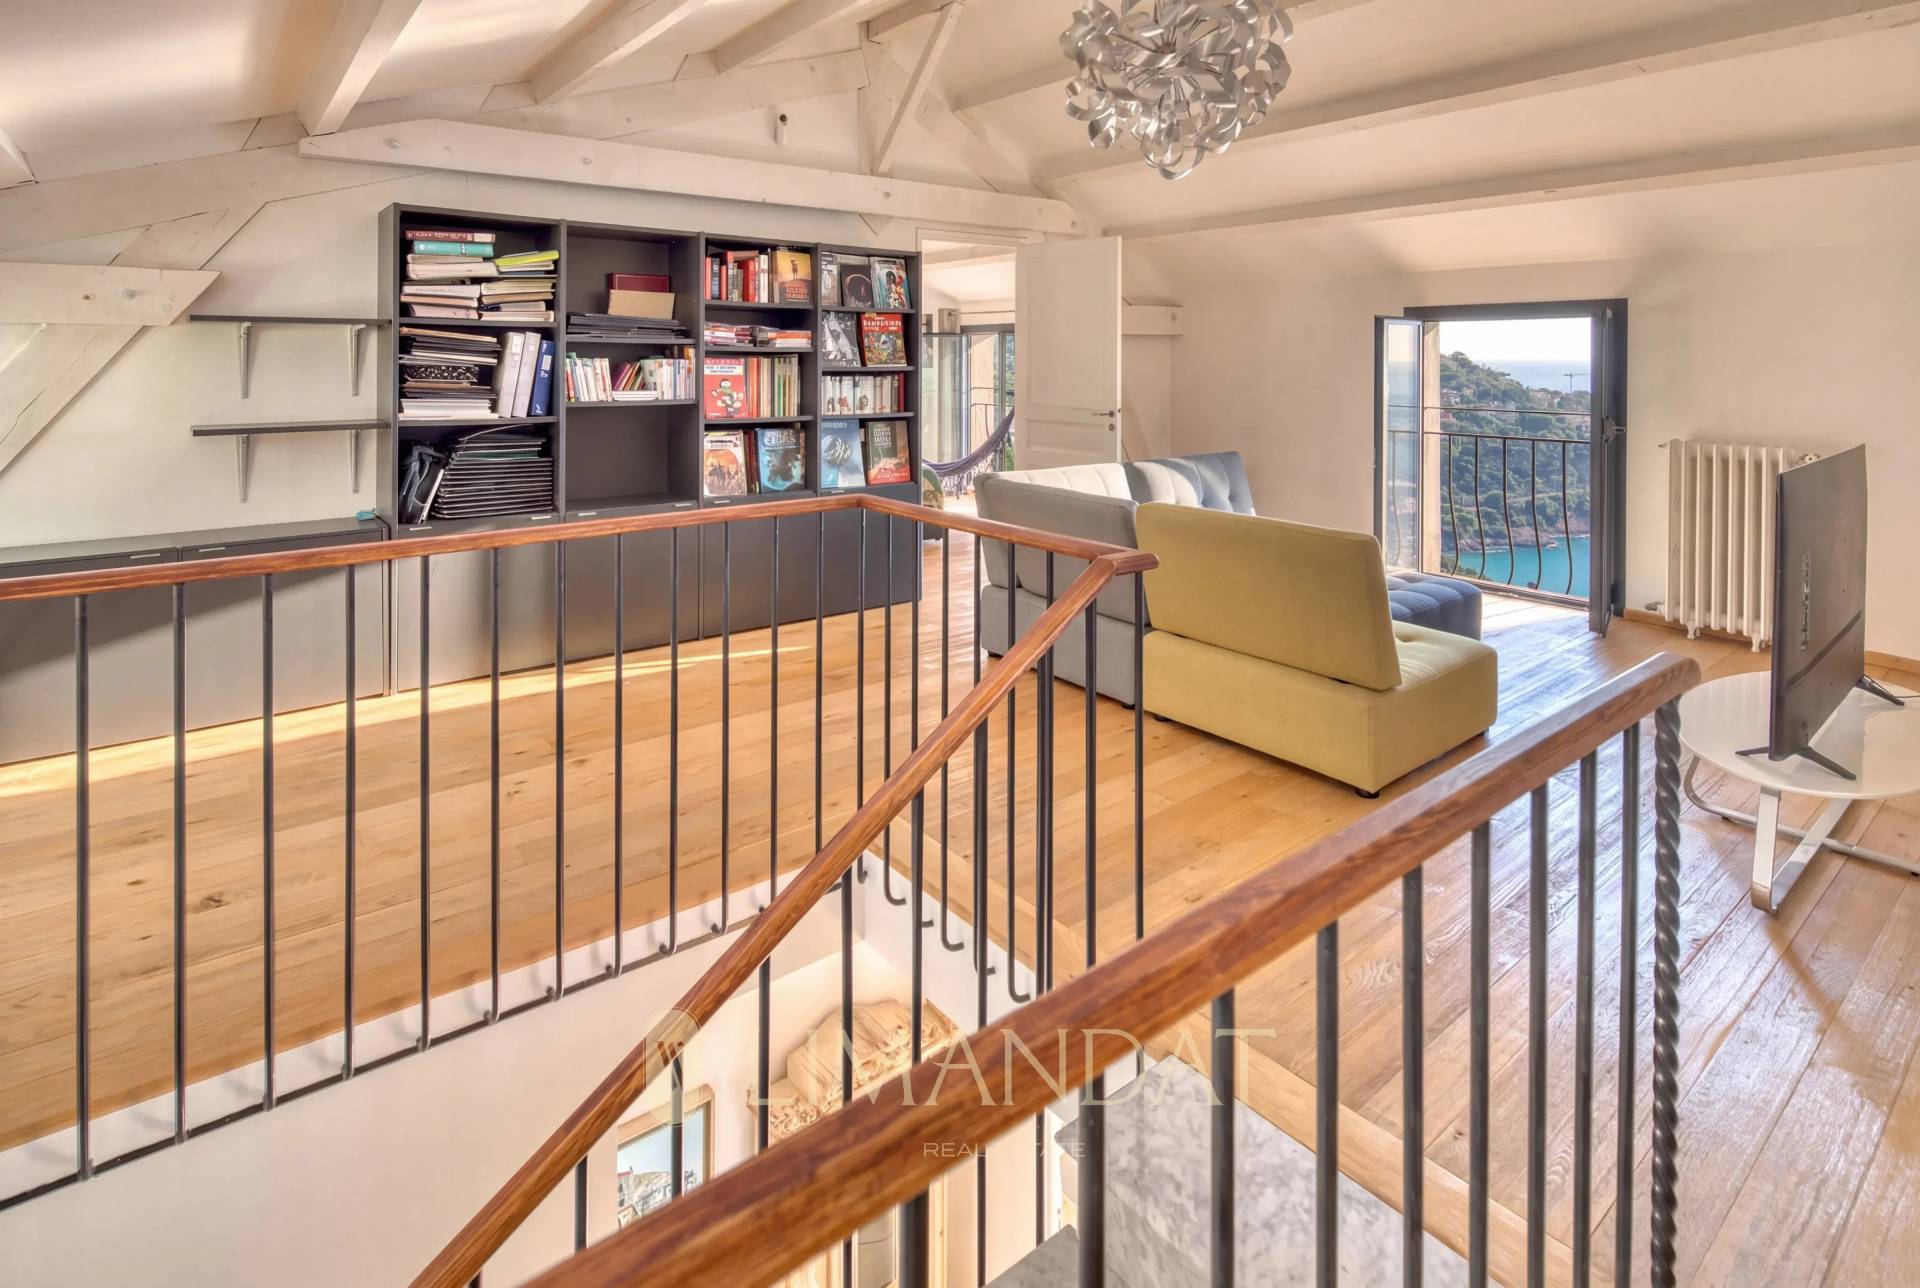
Cosy lounge of 42 m²
Two bedrooms of 15 m² and 13.85 m², each with a dressing room and en-suite shower room/WC
Separate studio
On the ground floor, with independent access, a studio of nearly 20 m², ideal for a professional practice, furnished rental, or accommodation for a relative or guests.
Heat pump heating
Working fireplace
Actual surface areas measured by a certified surveyor
A villa full of charm, where you feel truly at home.


No information available
Joint exclusive listing, Roquebrune-Cap-Martin: just 7 minutes from Monaco, in a quiet, south-facing setting, a superb renovated stone villa of 294 m² with period charm, 5 bedrooms, two living/sitting rooms, plus a separate studio, panoramic sea views, recently built heated swimming pool, 4 parking spaces.
Wake up facing the sea and enjoy an aperitif under the pergola, in a lush green setting (banana trees, palm trees, fruit trees). The charm of stone is combined with modern amenities, offering generous volumes and many possibilities for layout. Ideal for a family as a main residence, with a separate independent space.
4 parking spaces
Recent heated Diffazur swimming pool, with beach area and jets, surrounded by terraces
Bioclimatic pergola
Sports court (ideal for padel) / children’s play area
Planned garage project (3 vehicles)
The villa comprises:
Garden level
Entrance
Spacious living/sitting room of 30.7 m², opening onto the fitted kitchen of 15.85 m² with central island
Office of 9 m²
Guest WC
Laundry room
1st floor
Master bedroom of 37 m² with en-suite bathroom/WC and dressing room
Two further bedrooms of 20.45 m² and 12.6 m²
Shower room with WC
2nd floor
Cosy lounge of 42 m²
Two bedrooms of 15 m² and 13.85 m², each with a dressing room and en-suite shower room/WC
Separate studio
On the ground floor, with independent access, a studio of nearly 20 m², ideal for a professional practice, furnished rental, or accommodation for a relative or guests.
Heat pump heating
Working fireplace
Actual surface areas measured by a certified surveyor
A villa full of charm, where you feel truly at home.
This site is protected by reCAPTCHA and the Google Privacy Policy and Terms of Service apply.